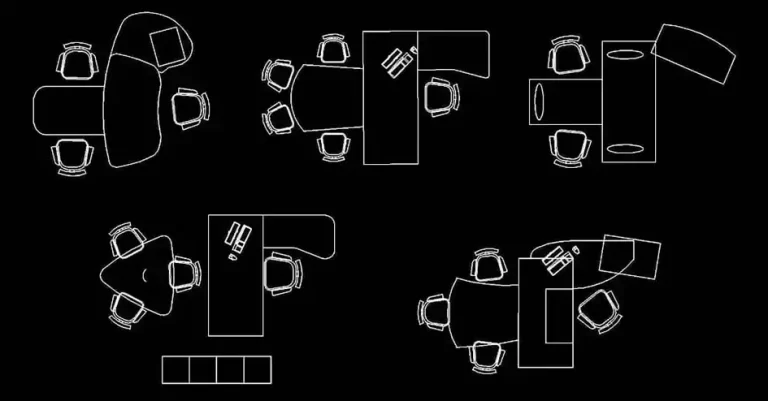
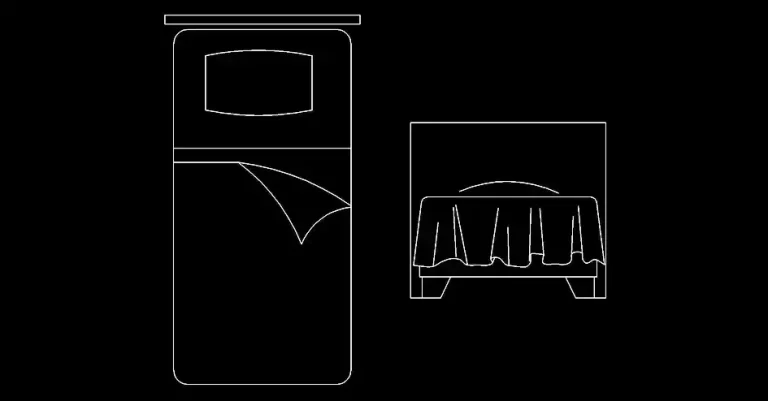
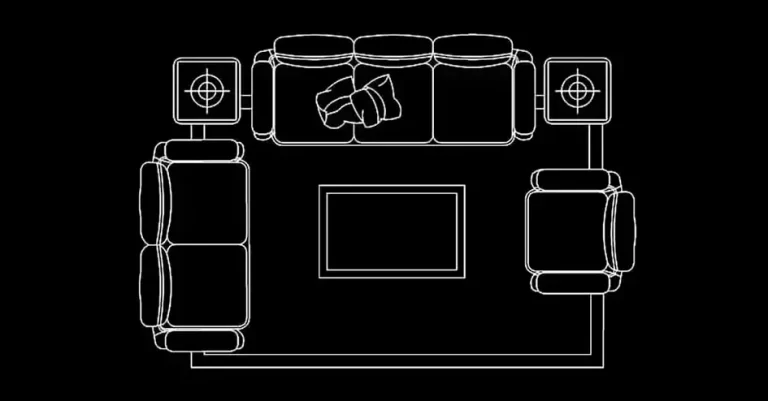
Download a free collection of DWG office reception desk blocks
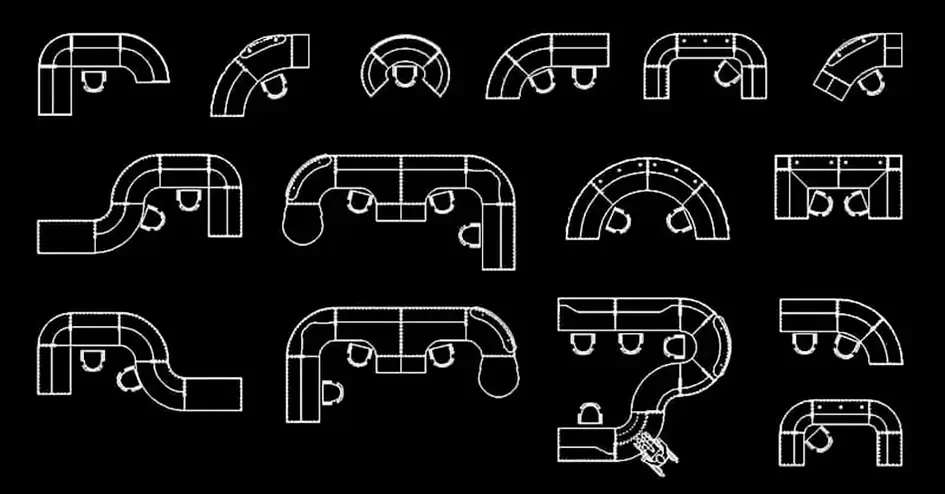
Download a free collection of DWG office reception desk blocks and create welcoming, professional front-desk areas with less drafting time. This set includes 15 DWG reception desk blocks designed to help architects, interior designers, and CAD professionals plan stylish and practical office entrances.
The library features a variety of reception counters and related furniture elements shown in 2D plan view. Each block is prepared with dimensions suitable for architectural drawings, interior layout studies, and workspace planning, making it easier to integrate reception furniture into real project documentation.
This DWG collection is especially useful for organizing reception zones, secretary stations, entrance halls, and customer contact areas. The drawings are set up for efficient use in 2D DWG plans, with consistent scaling for office design, interior fit-out projects, and technical documentation.
One of the main benefits of these blocks is that they provide a reliable base for checking circulation paths, maneuvering clearances, furniture footprint, and the overall logic of workplace organization. They can help you produce cleaner, more readable plans for clients, design teams, and construction documents.
The DWG file can be opened and used in AutoCAD, AutoCAD LT, AutoCAD Mac, as well as in compatible software such as BricsCAD, ZWCAD, DraftSight, GstarCAD, progeCAD Professional, nanoCAD, and CMS IntelliCAD for native AutoCAD DWG workflows. It also works with Autodesk Revit, Archicad, Vectorworks, Allplan, and SketchUp Pro for BIM and architectural applications; SolidWorks, Autodesk Inventor, Autodesk Fusion, and Rhino 3D for mechanical CAD and 3D modeling; plus LibreCAD, QCAD Professional, and FreeCAD for free or open-source alternatives.