Download free kitchen faucet blocks in 2D DWG views
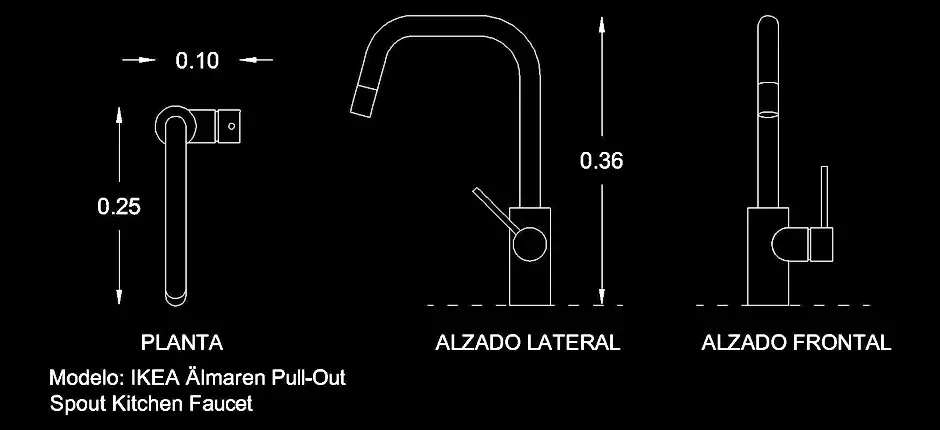
Download free kitchen faucet blocks in 2D DWG views to accurately detail the sink area in your drawings. This CAD file is ideal for residential kitchens, bar counters, service areas, and custom furniture layouts where a clear faucet symbol is needed.
The block includes the faucet shown in plan view, front elevation, and side elevation, using realistic proportions for professional drafting. These 2D views make it easier to represent spout height, reach, handle position, and the overall orientation of the fixture within the design.
Using a well-drawn faucet block improves the graphic quality of your plans and helps clarify the spatial requirements around the sink. It also supports better coordination with the backsplash, accessories, plumbing connections, countertops, and base cabinets. The file can be adapted to match your project standards, including scale, layers, lineweights, and drawing style.
This DWG block can be opened and used in AutoCAD, AutoCAD LT, AutoCAD for Mac, and many other compatible programs. Supported software includes native DWG AutoCAD alternatives such as BricsCAD, ZWCAD, DraftSight, GstarCAD, progeCAD Professional, nanoCAD, and CMS IntelliCAD. It can also be integrated into BIM and architectural workflows with Autodesk Revit, Archicad, Vectorworks, Allplan, and SketchUp Pro. For mechanical CAD and 3D modeling, it is compatible with SolidWorks, Autodesk Inventor, Autodesk Fusion, and Rhino 3D. Free and open-source options such as LibreCAD, QCAD Professional, and FreeCAD can also work with this file.