Download Whirlpool laundry center DWG block for free
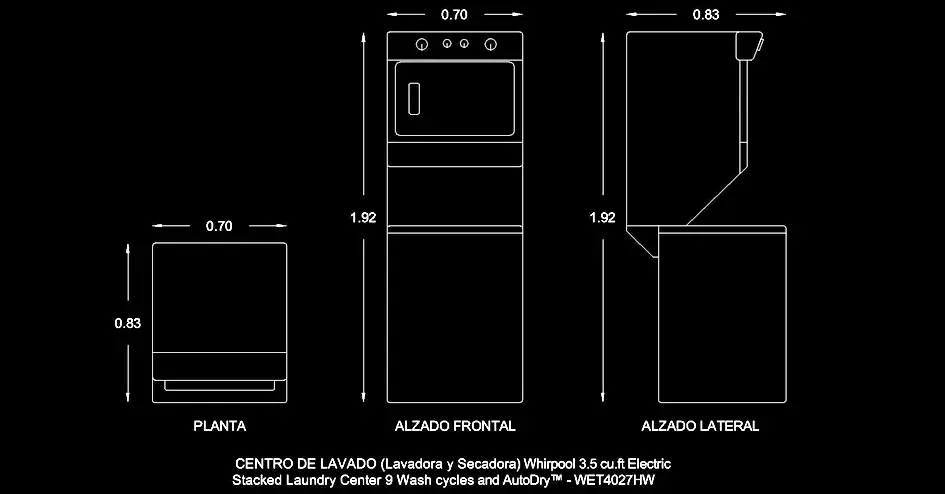
Download Whirlpool laundry center DWG block for free and add a stacked washer-dryer unit to your CAD drawings with a practical vertical appliance layout. This DWG block represents a Whirlpool laundry center designed to combine a washing machine and dryer in one space-saving solution, making it a smart choice for compact laundry rooms, apartments, small homes, and utility areas where every square foot matters.
The block includes the essential views needed for clean and efficient plan integration, including a top view, front elevation, and side elevation. These drawings make it easier to check total height, floor footprint, front clearance, and the way the unit fits alongside nearby walls, cabinets, or other service equipment.
When planning around a stacked laundry center, it is important to consider utility connections, ventilation requirements, maintenance access, and day-to-day usability. This free AutoCAD block gives you a reliable base for producing clearer, better-organized laundry room layouts and technical drawings.
The file can be opened or imported in AutoCAD, AutoCAD LT, AutoCAD Mac, and other compatible design platforms such as BricsCAD, ZWCAD, DraftSight, GstarCAD, progeCAD Professional, nanoCAD, CMS IntelliCAD, Autodesk Revit, Archicad, Vectorworks, Allplan, SketchUp Pro, SolidWorks, Autodesk Inventor, Autodesk Fusion, Rhino 3D, LibreCAD, QCAD Professional, and FreeCAD.