Download a free living room block with two- and three-seater sofas in DWG

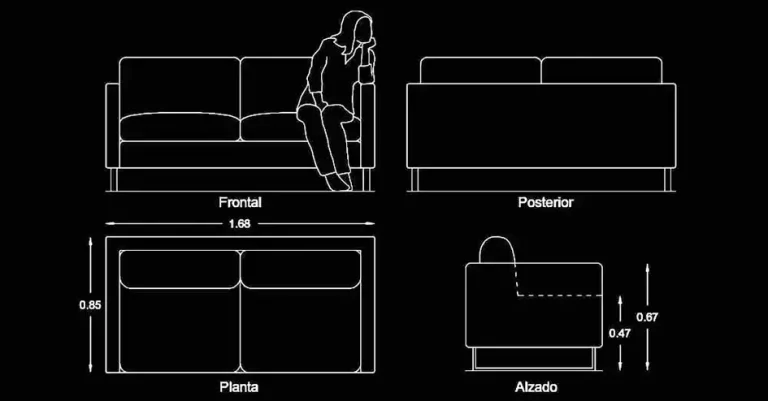
Download a free living room block with two- and three-seater sofas in DWG to create a well-balanced seating layout in top view. This CAD block is ideal for architects, interior designers, and drafters who need a clean and practical furniture arrangement for residential or commercial plans.
The file includes a three-seater sofa, a two-seater sofa, a single armchair, a coffee table, and additional accent furniture, all prepared at a consistent metric scale. It is a useful resource for quickly building living room compositions without having to draw each element from scratch.
This layout works especially well in living rooms, family rooms, lounges, and waiting areas where a complete seating setup is needed without making the drawing look overcrowded. The block is ready for use as a 2D DWG plan and is scaled consistently for projects involving sofas and living room furniture.
One of the main benefits of this file is that it helps you study circulation, seating clearances, table positioning, and the overall balance of the room. It can improve the clarity of your floor plans for client presentations, design development, and technical documentation.
The DWG block can be imported and used in AutoCAD, AutoCAD LT, AutoCAD for Mac, and in compatible programs such as BricsCAD, ZWCAD, DraftSight, GstarCAD, progeCAD Professional, nanoCAD, and CMS IntelliCAD for native DWG workflows. It is also suitable for BIM and architectural software including Autodesk Revit, Archicad, Vectorworks, Allplan, and SketchUp Pro; for mechanical CAD and 3D modeling tools such as SolidWorks, Autodesk Inventor, Autodesk Fusion, and Rhino 3D; as well as free or open-source alternatives like LibreCAD, QCAD Professional, and FreeCAD.