Download a free DWG block of the Bevel two-seater sofa
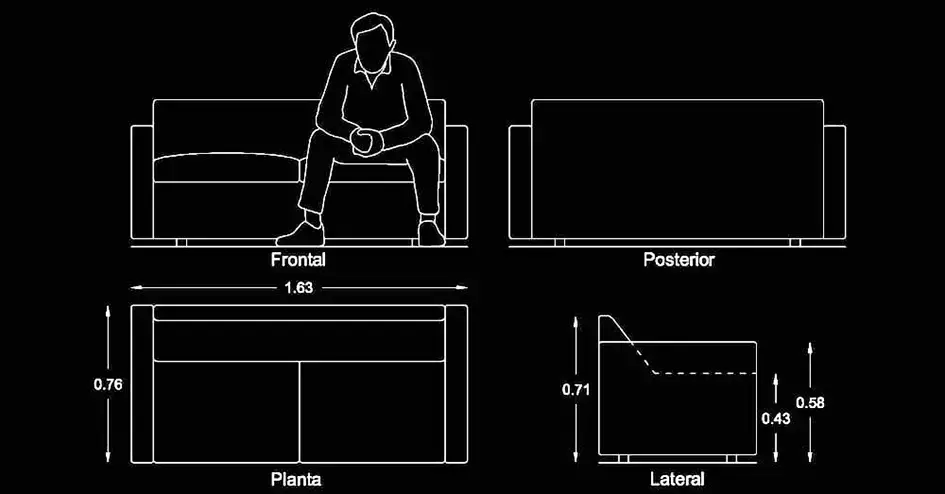
Download a free DWG block of the Bevel two-seater sofa to place a compact, sophisticated seating element in a living room, office, reception area, or waiting room. This CAD block is a practical choice for interior designers, architects, and space planners who need a premium two-seat sofa in a clean 2D format.
The drawing includes plan, front, rear, and side views, making it easy to position the sofa accurately in your layouts. The Bevel sofa measures 1.63 m in length, 0.76 m in depth, and 0.71 m in overall height, with a seat height of 0.43 m and armrests set at 0.58 m.
Its compact proportions make it especially useful in upscale interiors, lounge areas, and smaller seating arrangements where comfort, balance, and visual elegance all matter. If you need to download a free DWG block of the Bevel two-seater sofa for a high-end residential or commercial project, this file is prepared for 2D DWG plans and scaled consistently for sofas and living room layouts.
Another key advantage of this block is that it helps you study circulation, seating distances, table placement, and the overall spatial composition of a room. It is also useful for producing clearer drawings for clients, design teams, and presentation documents.
The DWG block can be imported and used with AutoCAD, AutoCAD LT, AutoCAD for Mac, as well as these compatible programs: BricsCAD, ZWCAD, DraftSight, GstarCAD, progeCAD Professional, nanoCAD, CMS IntelliCAD for native AutoCAD DWG-based platforms; Autodesk Revit, Archicad, Vectorworks, Allplan, SketchUp Pro for BIM and architectural workflows; SolidWorks, Autodesk Inventor, Autodesk Fusion, Rhino 3D for mechanical CAD and 3D modeling; and LibreCAD, QCAD Professional, and FreeCAD for free or open-source alternatives.