Download free foosball DWG blocks
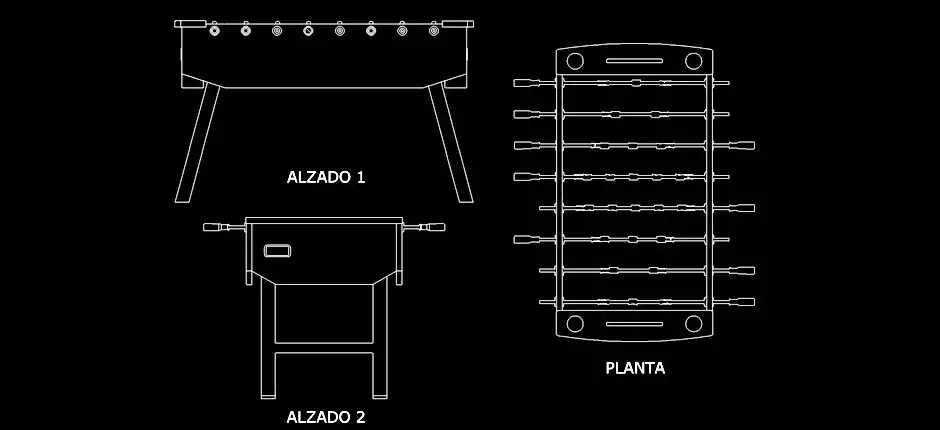
Download free foosball DWG blocks to speed up the production of clean, professional CAD drawings for leisure, sports, architectural, and interior design projects. This DWG resource is ideal for adding game-room equipment quickly while keeping your plans clear, organized, and presentation-ready.
The file includes foosball tables shown in plan, front, and side views, making it easier to design realistic recreation and break areas. These blocks are especially useful for game rooms, community spaces, offices, clubs, and recreational zones, where accurate furniture placement helps create more believable and functional layouts.
Using this type of recreational furniture in CAD drawings makes it easier to check circulation paths, clearances, use zones, and the actual footprint of the equipment. The elements can be moved, copied, scaled, or added to a larger DWG symbol library depending on the needs of your project.
For better accuracy, it is recommended to verify drawing units, available dimensions, and the safety clearance required around the foosball table after insertion. In this way, these free blocks can support both early design studies and more detailed presentation drawings.
Download free foosball DWG blocks and use them in AutoCAD, AutoCAD LT, AutoCAD for Mac, and native AutoCAD-compatible DWG software such as BricsCAD, ZWCAD, DraftSight, GstarCAD, progeCAD Professional, nanoCAD, and CMS IntelliCAD. The file can also be brought into BIM and architectural software including Autodesk Revit, Archicad, Vectorworks, Allplan, and SketchUp Pro.
This DWG file may also be useful in mechanical CAD and 3D modeling environments such as SolidWorks, Autodesk Inventor, Autodesk Fusion, and Rhino 3D, as well as in free or open-source alternatives like LibreCAD, QCAD Professional, and FreeCAD. Depending on the software you use, checking scale and unit settings after import is strongly recommended.