Download free guest toilet blocks in DWG plan view
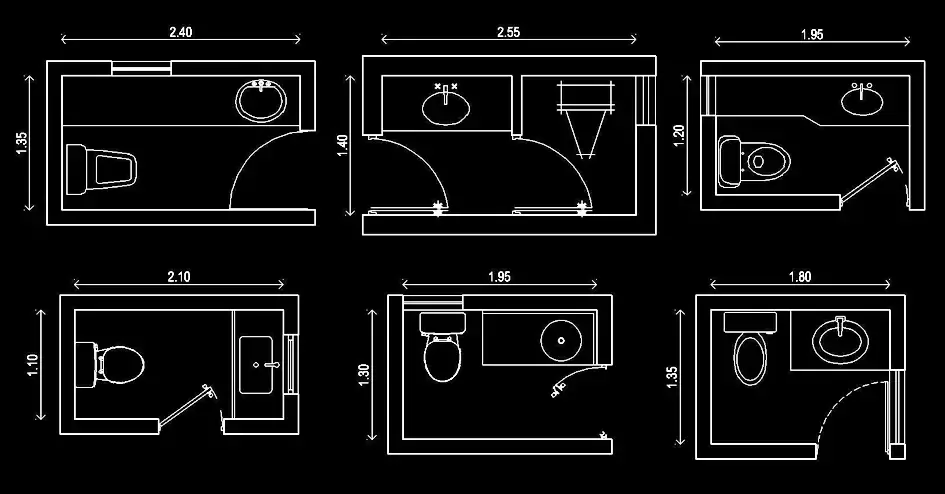
Download free guest toilet blocks in DWG plan view with this set of 6 ready-to-use CAD layouts created for clean, accurate, and efficient bathroom planning. These drawings are ideal for residential projects, office fit-outs, retail spaces, restaurants, and other compact sanitary areas where a clear and practical guest WC layout is needed. Delivered in DWG format, the file is easy to insert directly into your workflow.
This collection includes compact guest toilet configurations with WC, sink, and smart space planning for small floor areas. The available drawings are provided in 2D plan view, making them especially useful for architectural plans, construction documents, and technical presentations. You can place the block into your drawing, adapt it to your graphic standards, and use it as a solid starting point to save time on repetitive drafting tasks.
Even in limited spaces, guest toilets need to remain clear, functional, and easy to read on a plan. These DWG blocks help you quickly check circulation, fixture placement, and door swing without redrawing everything from scratch. Each element can be adjusted to match your project requirements, including scale, layers, lineweights, and office standards. This resource is well suited to architects, drafters, engineers, technicians, students, and design professionals looking to produce bathroom plans faster and with better clarity.
The DWG block can be imported and used in AutoCAD, AutoCAD LT, and AutoCAD for Mac, as well as in compatible software such as BricsCAD, ZWCAD, DraftSight, GstarCAD, progeCAD Professional, nanoCAD, and CMS IntelliCAD. It also works with major BIM and architectural software including Autodesk Revit, Archicad, Vectorworks, Allplan, and SketchUp Pro, plus 3D modeling and mechanical CAD tools like SolidWorks, Autodesk Inventor, Autodesk Fusion, and Rhino 3D. Free and open-source alternatives such as LibreCAD, QCAD Professional, and FreeCAD can also be used depending on your workflow.