Download a free corner jacuzzi block in DWG plan view
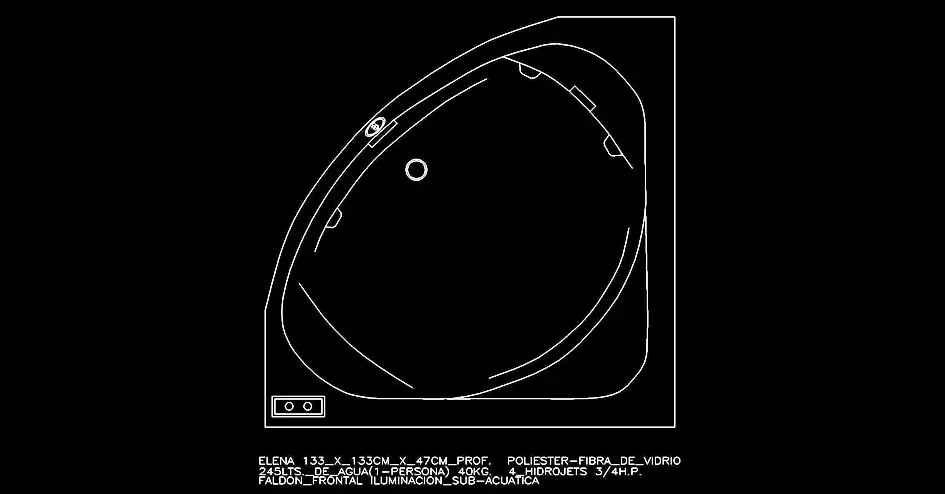
Download a free corner jacuzzi block in DWG plan view to place a corner whirlpool tub directly into your bathroom drawings with a clean, accurate, ready-to-use CAD symbol. This DWG block is ideal for residential bathrooms, master suites, private spa rooms, and relaxation areas where you need a realistic corner bath layout without redrawing it from scratch.
The file includes a clear 2D plan view of a corner jacuzzi, with the main design elements already represented: the angled footprint, hydromassage jets, front paneling, and proportions suited to medium or more spacious bathroom layouts. It is designed to drop easily into an architectural floor plan, a construction set, or a technical presentation, helping you save time on repetitive detailing while keeping your drawings visually consistent.
Because of its corner configuration, this block is especially useful when you want to make better use of available space while giving your plan a more realistic wellness-area layout. You can adapt the geometry to your own standards by editing scale, layers, lineweights, and graphic styles, making it suitable for both concept drawings and final documentation.
This resource is useful for architects, drafters, engineers, technicians, students, and design professionals who need sanitary layout blocks that are quick to place and easy to customize. Whether you are preparing a detailed bathroom plan or assembling a larger CAD library, this block provides a practical base for faster drafting.
The DWG block can be imported and used in AutoCAD, AutoCAD LT, AutoCAD for Mac, and other native DWG-compatible software, including BricsCAD, ZWCAD, DraftSight, GstarCAD, progeCAD Professional, nanoCAD, and CMS IntelliCAD. It can also be integrated into BIM and architectural workflows with Autodesk Revit, Archicad, Vectorworks, Allplan, and SketchUp Pro, as well as 3D and mechanical design software such as SolidWorks, Autodesk Inventor, Autodesk Fusion, and Rhino 3D. Free or open-source alternatives such as LibreCAD, QCAD Professional, and FreeCAD may also support this resource depending on your workflow.