Download a free DWG basketball court block
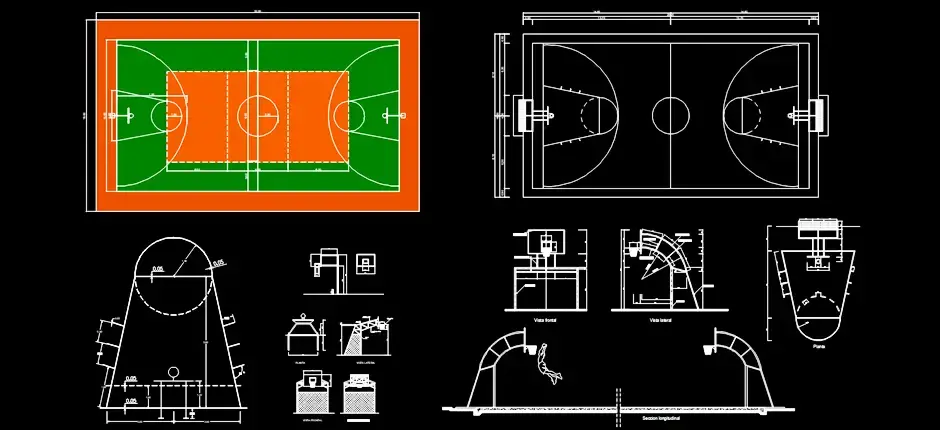
Download a free DWG basketball court block to speed up the creation of clean, professional CAD drawings for recreation, sports, architectural, and interior design projects. This ready-to-use resource helps you place a basketball court quickly while keeping your plans clear, accurate, and presentation-friendly.
The file includes a basketball court layout with standard line markings, playing zones, hoops, support structures, and useful elevation details. It is especially practical for school gyms, sports centers, public parks, and community facilities, where realistic equipment placement and consistent proportions are essential.
Using this sports court DWG block makes it easier to evaluate circulation routes, clearance areas, user zones, and the true space required by the equipment. The elements can be moved, copied, scaled, or added to a larger DWG symbol library depending on the needs of your project.
For the best results, check the drawing units, confirm the available dimensions, and review the recommended safety clearances around the court and equipment after insertion. This makes the block suitable for both early design studies and more detailed presentation drawings.
If you need to download a free DWG basketball court block for professional drafting workflows, this file can be used with AutoCAD, AutoCAD LT, AutoCAD for Mac, and other native DWG-compatible AutoCAD alternatives such as BricsCAD, ZWCAD, DraftSight, GstarCAD, progeCAD Professional, nanoCAD, and CMS IntelliCAD. It can also be integrated into BIM and architectural software including Autodesk Revit, Archicad, Vectorworks, Allplan, and SketchUp Pro.
The block may also be useful in mechanical CAD and 3D modeling environments such as SolidWorks, Autodesk Inventor, Autodesk Fusion, and Rhino 3D, as well as in free or open-source alternatives like LibreCAD, QCAD Professional, and FreeCAD. Depending on the software you use, it is recommended to verify scale and unit settings after import.