Download free DWG blocks of industrial coffee makers and coffee machines
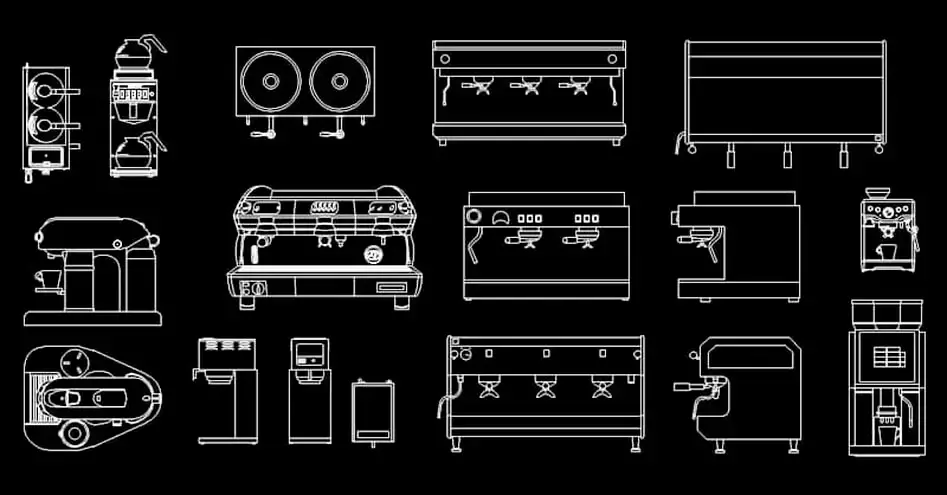
Download free DWG blocks of industrial coffee makers and coffee machines to enhance your CAD plans for commercial kitchens, bars, cafés, hotel service areas, and beverage stations. This collection is designed to add practical detail to hospitality and food-service projects, helping you create more accurate and professional layouts.
The library features 17 DWG coffee machine blocks, including large industrial units and compact capsule-style models. These drawings are ideal for organizing coffee counters, drink preparation areas, customer service zones, and retail beverage spaces in a clear and efficient way.
These blocks make it easier to plan countertop dimensions, working clearances, power connections, and storage for coffee-related supplies. They are especially useful for projects involving café service, bar layouts, or fast-food environments where realistic equipment placement matters. All elements can be adjusted to suit your standards for scale, layers, lineweights, and overall graphic presentation.
The DWG block can be imported and used in AutoCAD, AutoCAD LT, and AutoCAD for Mac, as well as in other compatible platforms. Native DWG AutoCAD alternatives: BricsCAD, ZWCAD, DraftSight, GstarCAD, progeCAD Professional, nanoCAD, CMS IntelliCAD. BIM and architectural software: Autodesk Revit, Archicad, Vectorworks, Allplan, SketchUp Pro. Mechanical CAD and 3D modeling software: SolidWorks, Autodesk Inventor, Autodesk Fusion, Rhino 3D. Free or open-source alternatives: LibreCAD, QCAD Professional, FreeCAD.