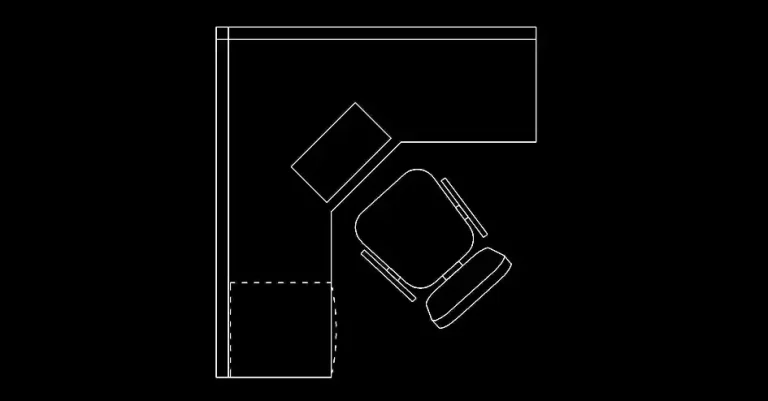
Download a free complete U-shaped desk DWG block
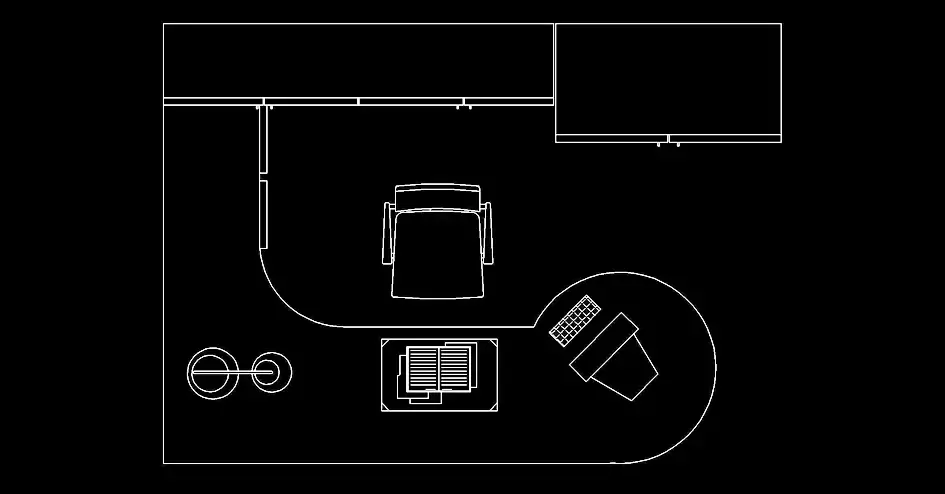
Download a free complete U-shaped desk DWG block to design an executive workspace with a clean, professional, and highly detailed layout. This CAD block is ideal for architects, interior designers, and CAD users who need a realistic office workstation in plan view.
The block includes a complete U-shaped desk setup with an ergonomic chair, laptop, desk lamp, and notebook, all drawn in 2D plan view. Together, these elements create a clear and convincing representation of a fully equipped office station, making your drawings easier to understand and more visually consistent.
This file is especially useful for executive offices, corporate interiors, and workplace design projects where a larger desk configuration with professional accessories is required. Prepared for use as a 2D DWG plan, the drawing features consistent scaling for office layouts, interior space planning, and technical documentation.
One of the main benefits of this CAD block is its usefulness during layout development. It helps you study circulation paths, maneuvering clearances, furniture footprint, and the overall logic of workspace organization. As a result, you can create clearer floor plans for clients, design teams, and construction documentation.
If you need to download a free complete U-shaped desk DWG block for professional drafting, this file can be imported into AutoCAD, AutoCAD LT, and AutoCAD for Mac, as well as compatible software such as BricsCAD, ZWCAD, DraftSight, GstarCAD, progeCAD Professional, nanoCAD, and CMS IntelliCAD for native DWG workflows. It also works with Autodesk Revit, Archicad, Vectorworks, Allplan, and SketchUp Pro for BIM and architectural design, plus SolidWorks, Autodesk Inventor, Autodesk Fusion, and Rhino 3D for mechanical CAD and 3D modeling. Free and open-source alternatives such as LibreCAD, QCAD Professional, and FreeCAD can also be used.