Download free DWG blocks of fixed, sliding, and sash windows
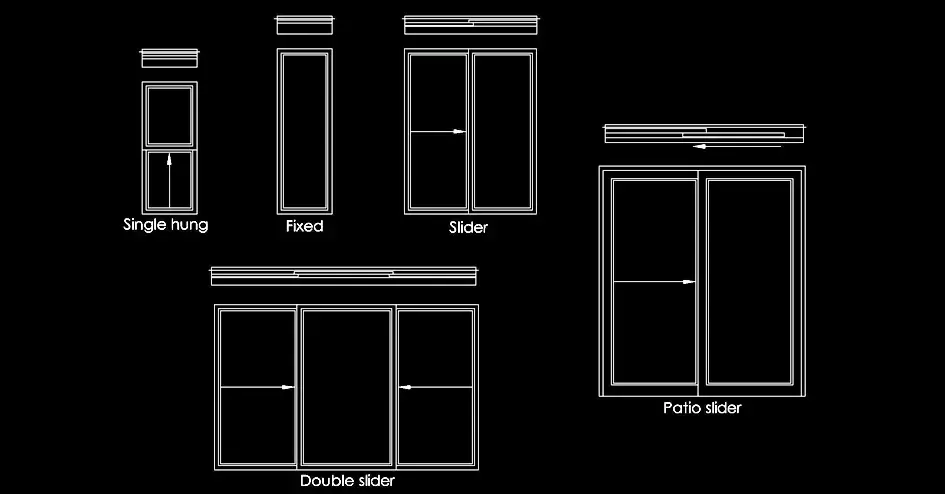
Download free DWG blocks of fixed, sliding, and sash windows for use in architectural, construction, and interior design drawings. This file includes a practical selection of window CAD blocks shown in both plan and elevation, making it easy to place them directly into your project documentation.
The drawings clearly represent frames, glazing, operable panels, and window configurations. These DWG window blocks are useful for defining glazed areas, planning natural ventilation, studying daylight exposure, and coordinating openings with walls, sills, and lintels.
These free AutoCAD window blocks provide a clean and consistent base for residential, commercial, and office projects. They help improve drawing quality and maintain a uniform graphic standard across floor plans, elevations, and sections.
The file can be imported and used in AutoCAD, AutoCAD LT, AutoCAD Mac, and other major DWG-compatible programs, including BricsCAD, ZWCAD, DraftSight, GstarCAD, progeCAD Professional, nanoCAD, CMS IntelliCAD, Autodesk Revit, Archicad, Vectorworks, Allplan, SketchUp Pro, SolidWorks, Autodesk Inventor, Autodesk Fusion, Rhino 3D, LibreCAD, QCAD Professional, and FreeCAD.