Free DWG Blocks: Dynamic Fixed Windows for Download
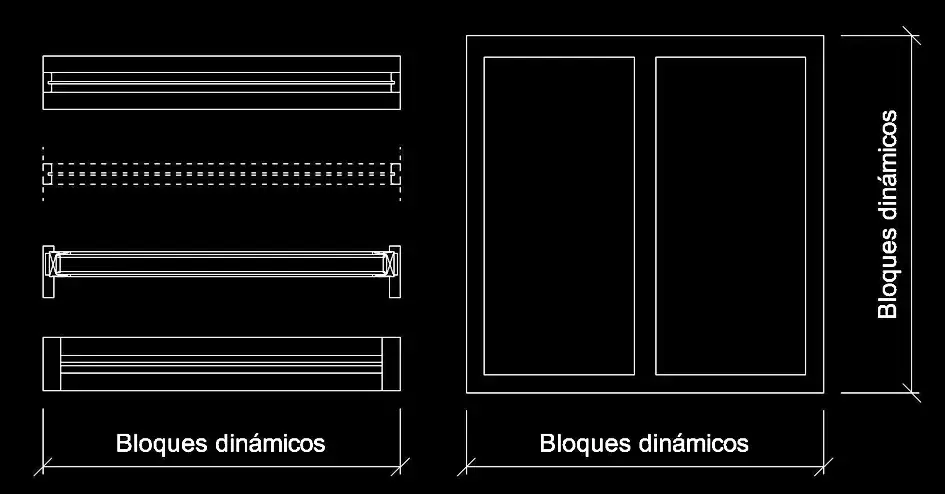
If you are looking for Free DWG Blocks: Dynamic Fixed Windows for Download, this file offers a practical collection of dynamic fixed window blocks shown in both plan and elevation. It is a useful resource for architectural drawings, façade studies, renovation work, and joinery detailing.
Fixed windows are ideal when the goal is to maximize natural light while keeping the opening non-operable. Because these are dynamic blocks, they can be adjusted more easily to match different sizes and layout requirements, making them well suited to a wide range of project configurations.
Using this DWG file helps keep window graphics consistent across your plans and elevations. It is also convenient for creating quick design alternatives for façades, interior glazing, and transparent partitions without having to redraw each element from scratch.
The DWG file can be imported and used in AutoCAD, AutoCAD LT, AutoCAD for Mac, and other compatible programs, including BricsCAD, ZWCAD, DraftSight, GstarCAD, progeCAD Professional, nanoCAD, CMS IntelliCAD, Autodesk Revit, Archicad, Vectorworks, Allplan, SketchUp Pro, SolidWorks, Autodesk Inventor, Autodesk Fusion, Rhino 3D, LibreCAD, QCAD Professional, and FreeCAD.