Download free DWG blocks of detailed door elevations
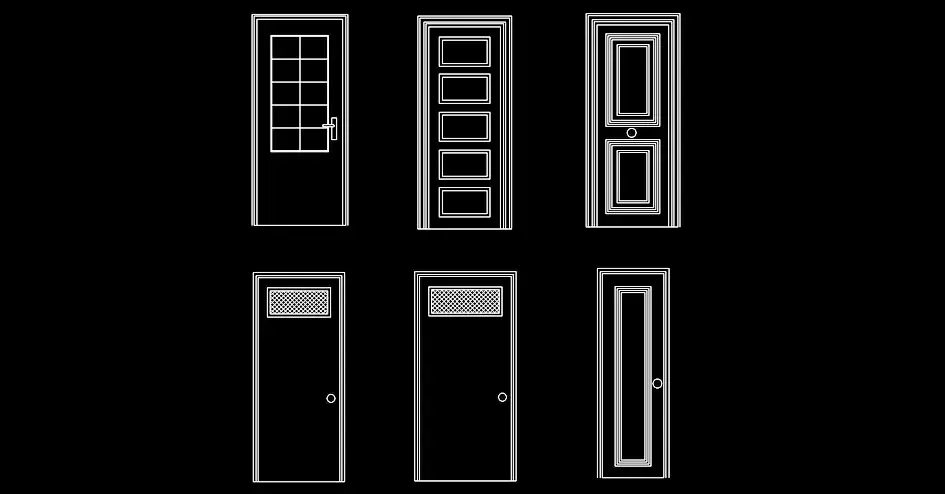
Download free DWG blocks of detailed door elevations for architectural drawings and interior design layouts. This CAD set includes a variety of door styles in elevation view, such as flush doors, panel doors, glazed doors, and models with ventilation grilles, making it easy to represent different access types in your project.
Each block is drawn with clear graphic detail to improve the quality of your elevations. Frames, moldings, and infill elements help create more realistic presentations while making it easier to distinguish between door types across the same drawing package.
These detailed door elevation DWG blocks are suitable for residential projects, office spaces, retail interiors, and public buildings. They are especially useful for producing cleaner presentations, more professional technical documents, and plans that are easier for clients and contractors to read.
The file can be opened and used in AutoCAD, AutoCAD LT, AutoCAD for Mac, as well as in leading DWG-compatible software such as BricsCAD, ZWCAD, DraftSight, GstarCAD, progeCAD Professional, nanoCAD, CMS IntelliCAD, Autodesk Revit, Archicad, Vectorworks, Allplan, SketchUp Pro, SolidWorks, Autodesk Inventor, Autodesk Fusion, Rhino 3D, LibreCAD, QCAD Professional, and FreeCAD.