Download free blocks: foundation tie beams DWG
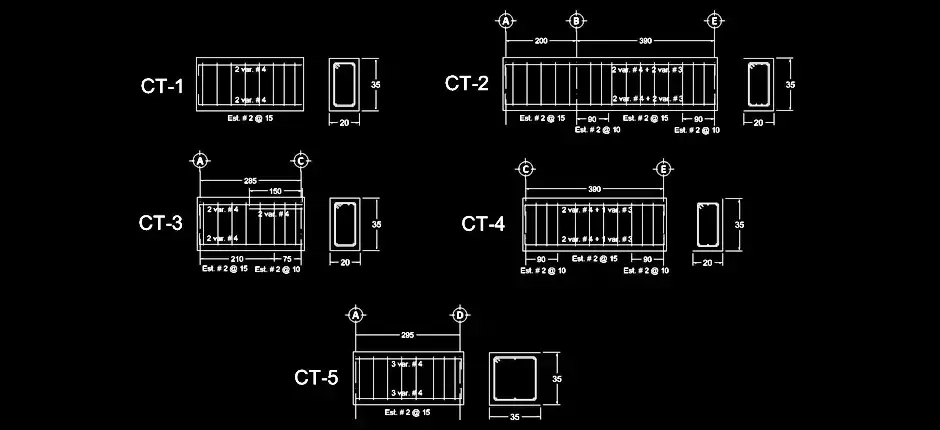
If you are looking to Download free blocks: foundation tie beams DWG, this file is a useful CAD resource for completing architectural, structural, and technical drawings with speed and consistency. It provides clean, professional-ready graphics that can be inserted directly into project documentation without unnecessary rework.
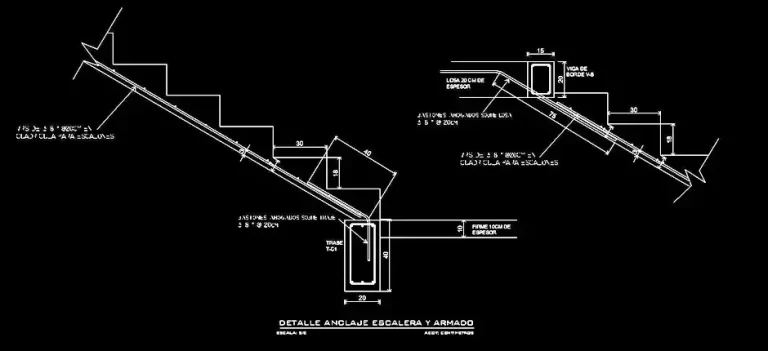
The drawing set includes foundation tie beam details created for foundation-related plans, with clear elements for showing reinforcement, stirrups, steel bars, and section views. These DWG blocks are ideal for construction drawings, execution documents, cross-sections, elevations, and coordination layouts where precise detailing is required.
This content is especially valuable for architects, engineers, CAD drafters, students, and technicians who want to save time while maintaining a uniform graphic standard across their files. Each block can be scaled, copied, moved, edited, or added to a DWG symbol library to streamline repeated use across multiple projects.
Another practical benefit of this file is that it can be used as a reference for checking proportions, clearances, alignments, and overall drawing consistency. For more advanced project documentation, the block can be enhanced with dimensions, notes, hatching, material indications, or office-standard technical callouts.
The DWG file is compatible with AutoCAD, AutoCAD LT, and AutoCAD for Mac, as well as other DWG-based CAD applications such as BricsCAD, ZWCAD, DraftSight, GstarCAD, progeCAD Professional, nanoCAD, and CMS IntelliCAD. It can also be brought into BIM and architectural software including Autodesk Revit, Archicad, Vectorworks, Allplan, and SketchUp Pro.
In addition, the file can be used in mechanical CAD and 3D modeling environments such as SolidWorks, Autodesk Inventor, Autodesk Fusion, and Rhino 3D, along with free or open-source alternatives like LibreCAD, QCAD Professional, and FreeCAD. After importing, it is recommended to verify the scale and unit settings to ensure accurate placement within your drawing.