Download free DWG blocks of children’s playground equipment in plan and elevation.
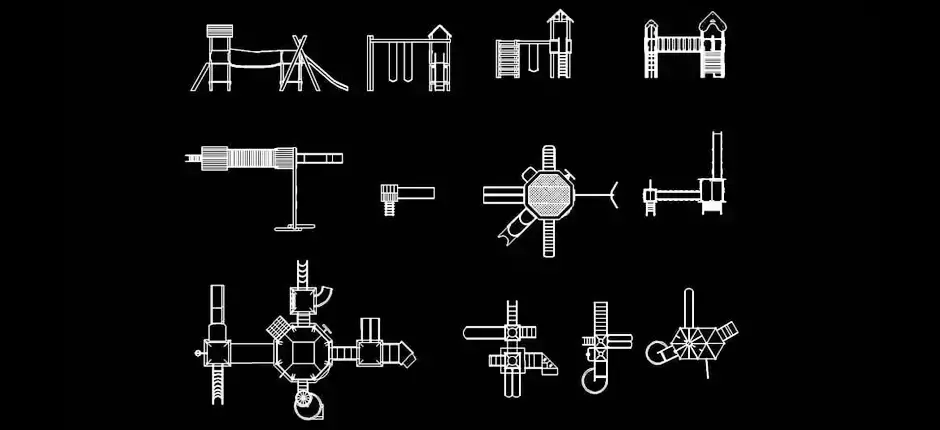
Download free DWG blocks of children’s playground equipment in plan and elevation to speed up the production of site plans, landscape layouts, urban furniture drawings, and outdoor architectural projects. These CAD blocks are designed to help you place clear, accurate playground elements into technical drawings without having to recreate them from scratch.
This file is especially useful for playground plans, landscape design projects, schoolyard layouts, residential parks, and public open spaces. The blocks can be inserted into a master plan, moved, copied, scaled, or added to your own DWG symbol library depending on the needs of the project.
If you need to download free DWG blocks of children’s playground equipment in plan and elevation for parks, gardens, schools, or recreational areas, this resource offers a practical solution. It helps make drawings easier to read, supports better organization of outdoor spaces, and improves the overall presentation of documents prepared for clients, consultants, or construction teams.
These DWG blocks provide a fast starting point for assembling a playground layout that is balanced, legible, and suitable for different age groups. For best results, it is still recommended to check the drawing scale, unit settings, and required safety clearances after importing the file into your CAD software.
The DWG file can be opened and used in AutoCAD, AutoCAD LT, AutoCAD for Mac, and other native DWG-compatible CAD programs such as BricsCAD, ZWCAD, DraftSight, GstarCAD, progeCAD Professional, nanoCAD, and CMS IntelliCAD.
It can also be integrated into BIM and architectural software including Autodesk Revit, Archicad, Vectorworks, Allplan, and SketchUp Pro, as well as mechanical CAD and 3D modeling tools like SolidWorks, Autodesk Inventor, Autodesk Fusion, and Rhino 3D. Free and open-source alternatives such as LibreCAD, QCAD Professional, and FreeCAD can also be used to work with the file.