Download a free collection of living room and waiting room blocks in DWG plan view

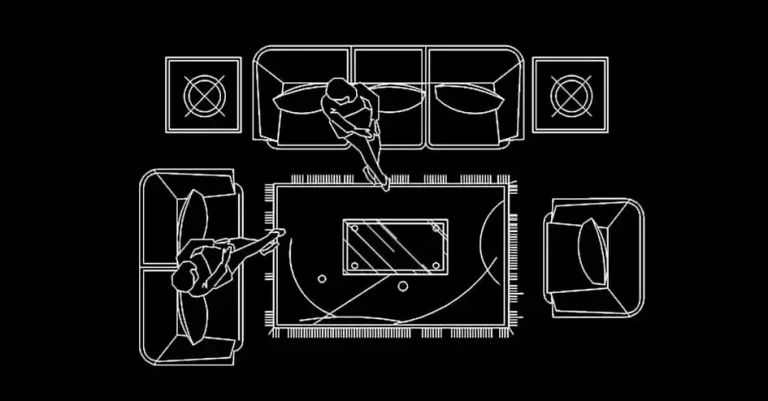
Download a free collection of living room and waiting room blocks in DWG plan view to quickly place complete furniture layouts into your interior design drawings. This set includes 6 ready-to-use 2D plan blocks created to help you build professional lounge and reception area compositions in less time.
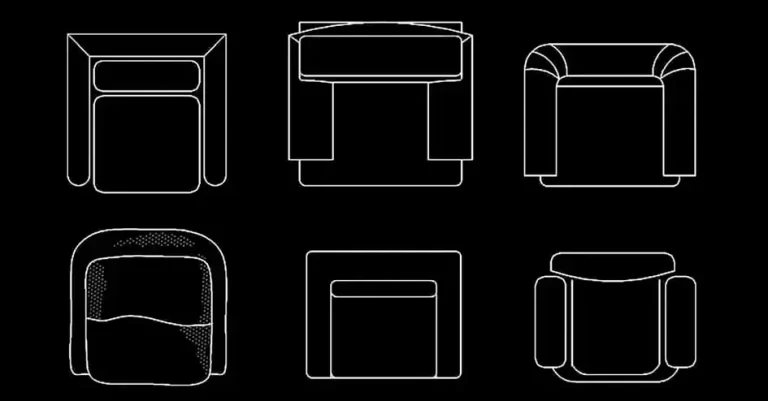
Each block is arranged in top view and combines key furniture and decorative elements such as sofas, armchairs, coffee tables, rugs, side tables, lamps, and accessories. The layouts are clear, balanced, and practical for creating polished floor plans for living spaces, waiting rooms, reception areas, and similar environments.
This free DWG collection is especially useful during the early stages of a project, for presentation drawings, and for technical documents shared with clients. The file is prepared for 2D DWG plan use and follows a consistent scale, making it a reliable resource for projects involving sofas, lounge areas, and seating layouts.
One of the main advantages of this file is that it helps you study circulation, seating spacing, table placement, and the overall visual balance of a room. By using these pre-drawn compositions, you can create cleaner, more understandable plans for clients, design teams, and presentation boards.
The DWG block can be imported and used in AutoCAD, AutoCAD LT, AutoCAD for Mac, and other compatible software such as BricsCAD, ZWCAD, DraftSight, GstarCAD, progeCAD Professional, nanoCAD, and CMS IntelliCAD for native DWG workflows. It also works with BIM and architectural platforms including Autodesk Revit, Archicad, Vectorworks, Allplan, and SketchUp Pro. For mechanical CAD and 3D modeling, the file can be used with SolidWorks, Autodesk Inventor, Autodesk Fusion, and Rhino 3D. Free and open-source alternatives such as LibreCAD, QCAD Professional, and FreeCAD are also supported.
If you need a quick and practical way to improve your layouts, download a free collection of living room and waiting room blocks in DWG plan view and add complete seating arrangements directly to your drawings.