Download free DWG blocks of decorative street lamps in elevation
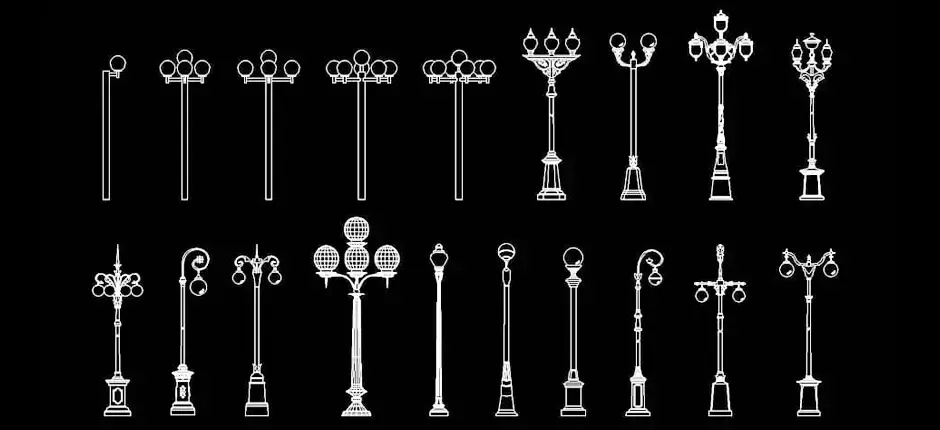
Download free DWG blocks of decorative street lamps in elevation to quickly enhance drawings for urban furniture, landscape design, public space planning, and exterior architecture. This CAD file helps you add precise, easy-to-read lighting elements to technical plans without wasting time redrawing them from scratch.
These blocks are well suited to heritage projects, urban streetscapes, promenades, parks, public squares, and many other outdoor layouts. The elements can be inserted into a plan, moved, copied, scaled, or added to your own DWG symbol library depending on the needs of the project.
This download is particularly useful for showing decorative street lamps in classic, historic, or contemporary styles for streets, plazas, and landscaped public areas. Ready-to-use elevation blocks improve the clarity of drawings, help structure outdoor spaces more efficiently, and support cleaner presentations for clients, consultants, and site teams.
The range of silhouettes also makes it easier to select a lighting style that matches the atmosphere and design intent of the project. For more reliable results, it is still recommended to verify the drawing scale, unit settings, and required clearances after importing the file into your CAD software.
The DWG block can be imported and used with AutoCAD, AutoCAD LT, AutoCAD for Mac, as well as native DWG-based AutoCAD alternatives such as BricsCAD, ZWCAD, DraftSight, GstarCAD, progeCAD Professional, nanoCAD, and CMS IntelliCAD.
It can also be used in BIM and architectural software such as Autodesk Revit, Archicad, Vectorworks, Allplan, and SketchUp Pro; in mechanical CAD and 3D modeling tools such as SolidWorks, Autodesk Inventor, Autodesk Fusion, and Rhino 3D; and in free or open-source alternatives including LibreCAD, QCAD Professional, and FreeCAD.