Download Free DWG Blocks of Double Sinks with Drainer

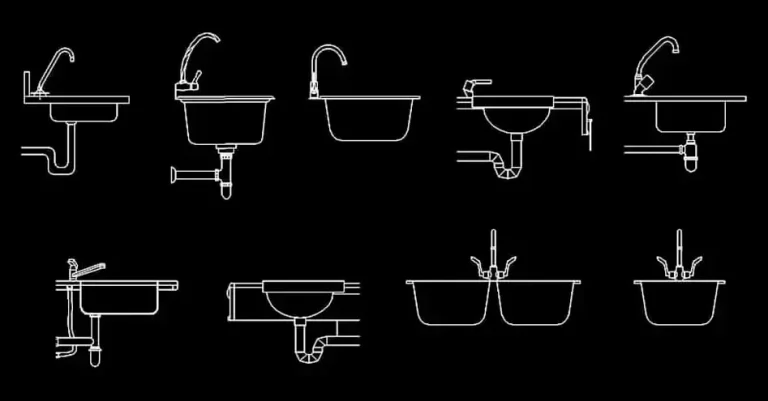
Download Free DWG Blocks of Double Sinks with Drainer to create clear, practical kitchen plans for residential, commercial, or food-preparation spaces. These CAD blocks are ideal when your layout needs to show both bowls and the draining area in a single, accurate top view.
This selection includes multiple double sink DWG blocks with a side drainer, designed to help you plan complete washing zones with greater precision. They are especially useful for fitting sinks into base cabinets, choosing the drainer orientation, and coordinating the layout with taps and surrounding worktops.
Double sinks with drainer are a popular choice in family kitchens, prep rooms, and any workspace that requires a more functional wet area. In plan view, they make it easier to organize workflow, manage clearances around the sink, and improve the overall efficiency of the kitchen layout. The elements in the file can be adapted to your project standards, including scale, layers, lineweights, and graphic style.
The DWG block can be imported and used in AutoCAD, AutoCAD LT, AutoCAD for Mac, and other compatible programs, including: native DWG AutoCAD alternatives such as BricsCAD, ZWCAD, DraftSight, GstarCAD, progeCAD Professional, nanoCAD, and CMS IntelliCAD; BIM and architectural software such as Autodesk Revit, Archicad, Vectorworks, Allplan, and SketchUp Pro; mechanical CAD and 3D modeling software such as SolidWorks, Autodesk Inventor, Autodesk Fusion, and Rhino 3D; as well as free or open-source alternatives such as LibreCAD, QCAD Professional, and FreeCAD.