Download free DWG laundry sink block with washboard
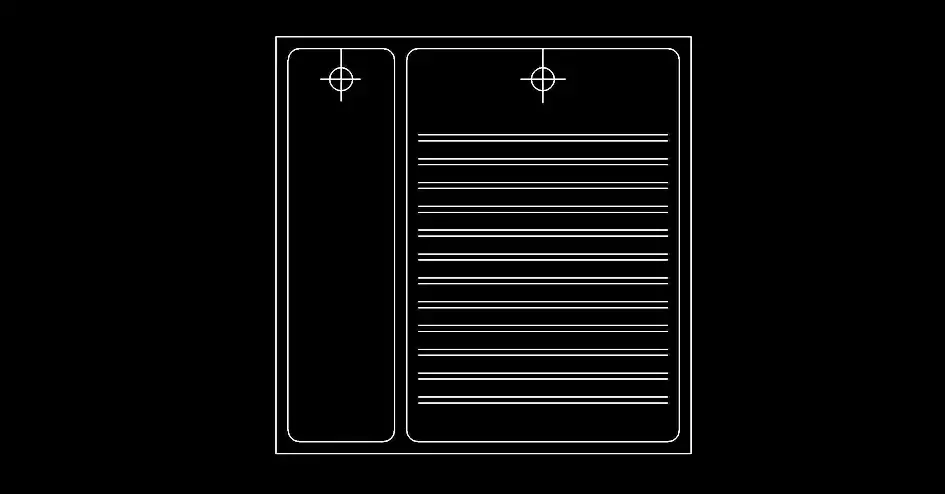
Download free DWG laundry sink block with washboard to add a practical and realistic utility fixture to your architectural drawings in just a few clicks. This top-view CAD block is ideal for laundry room plans, residential service areas, utility rooms, and interior layouts where clean, readable furniture symbols are essential.
Created for fast integration into plan drawings, this free AutoCAD block helps you position the sink accurately, verify clearances, and organize nearby elements such as the washing machine, storage cabinets, shelves, or a folding surface. It is a simple way to make your layout more balanced, professional, and easy to read.
This DWG block is also useful during the planning stage when you need to account for water supply points, drainage, available depth, and comfortable movement around the washing area. It provides a reliable base for testing different layout options before finalizing the design.
The file can be imported and used in AutoCAD, AutoCAD LT, AutoCAD for Mac, and other compatible programs including BricsCAD, ZWCAD, DraftSight, GstarCAD, progeCAD Professional, nanoCAD, CMS IntelliCAD, Autodesk Revit, Archicad, Vectorworks, Allplan, SketchUp Pro, SolidWorks, Autodesk Inventor, Autodesk Fusion, Rhino 3D, LibreCAD, QCAD Professional, and FreeCAD.