Download a free DWG block of a rectangular table with 10 chairs and people
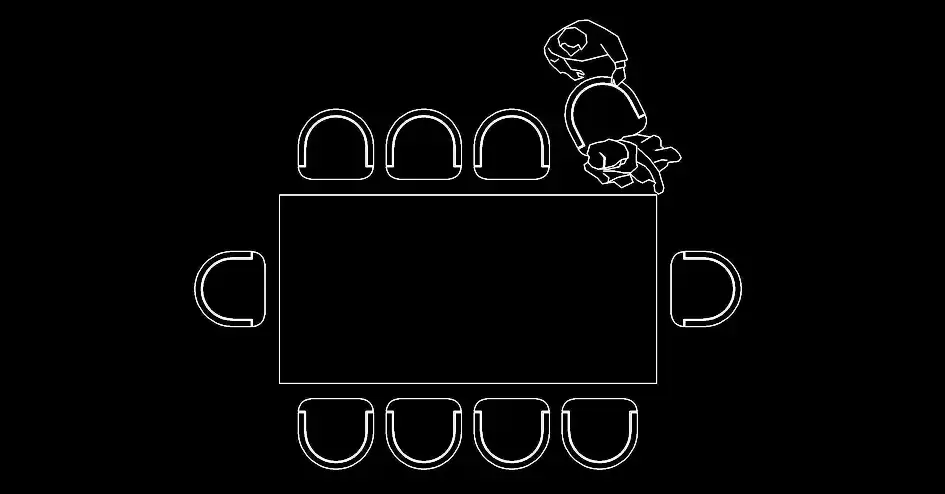
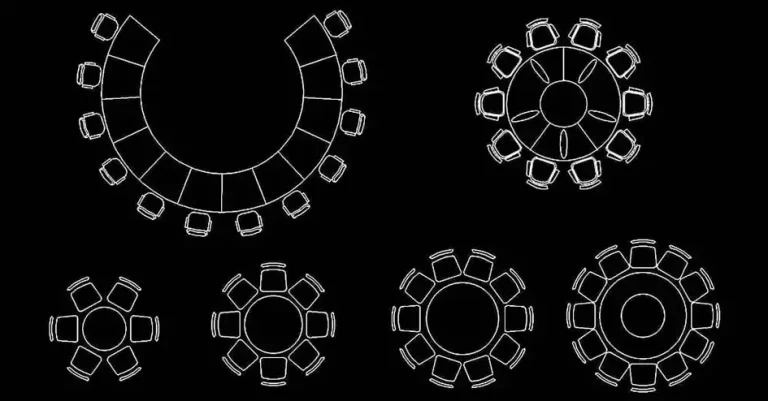
If you need to download a free DWG block of a rectangular table with 10 chairs and people, this 2D CAD file is a practical solution for dining room layouts, interior design drawings, and furniture plans. Prepared for easy use in 2D DWG projects, the block provides a clear top-view representation of the table, chairs, and occupants for fast and accurate space planning.
This drawing helps you assess the overall footprint of the furniture, chair positioning, circulation space, and how the layout relates to surrounding walls, doors, windows, and other interior elements. It is suitable for both residential floor plans and commercial interior projects.
The block is especially useful for architects, interior designers, CAD drafters, students, and technical design teams who want to enrich their drawings without recreating furniture from scratch each time. You can use it for planning dining rooms, open-plan kitchens, restaurants, cafés, meeting spaces, and interior fit-out projects.
It is also a helpful resource for comparing different layout options, testing seating capacity around a table, and improving the visual quality of your presentation drawings. With this file, you can produce cleaner, better-balanced plans that are easier for clients and project teams to read and understand.
This DWG block can be opened or imported in AutoCAD, AutoCAD LT, AutoCAD for Mac, as well as in many compatible programs, including BricsCAD, ZWCAD, DraftSight, GstarCAD, progeCAD Professional, nanoCAD, CMS IntelliCAD, Autodesk Revit, Archicad, Vectorworks, Allplan, SketchUp Pro, SolidWorks, Autodesk Inventor, Autodesk Fusion, Rhino 3D, LibreCAD, QCAD Professional, and FreeCAD.