Download a free compact single washbasin DWG block
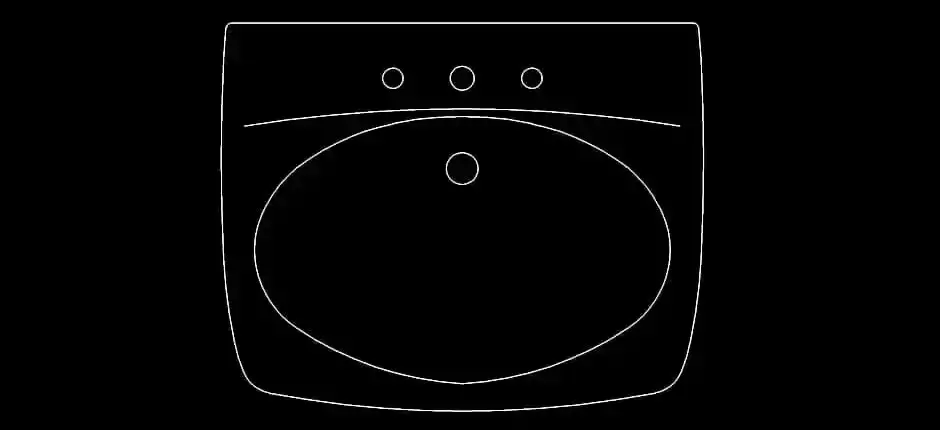
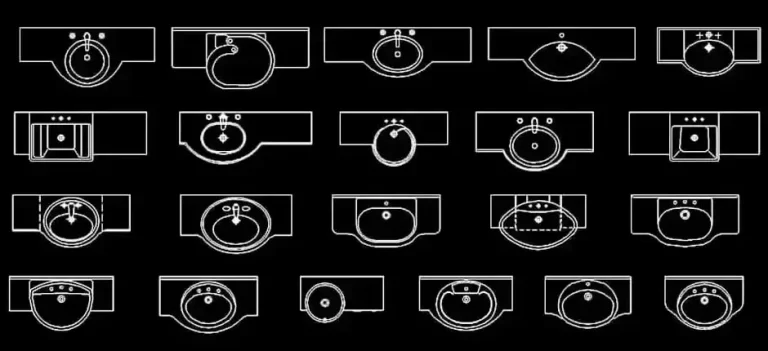
Download a free compact single washbasin DWG block and add a clean, ready-to-use sanitary fixture to your bathroom plans. This CAD file is ideal for compact washrooms, staff toilets, office layouts, hotel rooms, and small retail spaces where every square meter matters. Delivered in DWG format, it provides a clear and practical representation that can be inserted directly into your drawings.
This resource includes a compact single washbasin block with accurate proportions and a neat 2D plan view, making it easy to place in architectural layouts, construction documents, and technical presentations. Whether you need a quick fixture symbol for a small restroom or a reliable base element for a detailed sanitary plan, this block helps speed up drafting while keeping your drawings consistent and professional.
If you need to download a free compact single washbasin DWG block for space-saving bathroom designs, this file is a practical solution. It can be adapted to your project standards by adjusting scale, layers, lineweights, and graphic conventions. Architects, drafters, engineers, technicians, students, and design professionals can all use this block to produce clearer, faster, and more efficient bathroom plans.
The DWG block can be opened and used in AutoCAD, AutoCAD LT, and AutoCAD for Mac, as well as in compatible software such as BricsCAD, ZWCAD, DraftSight, GstarCAD, progeCAD Professional, nanoCAD, and CMS IntelliCAD. It can also be integrated into BIM and architectural software including Autodesk Revit, Archicad, Vectorworks, Allplan, and SketchUp Pro. Additional compatibility extends to mechanical CAD and 3D modeling programs such as SolidWorks, Autodesk Inventor, Autodesk Fusion, and Rhino 3D, along with free or open-source alternatives like LibreCAD, QCAD Professional, and FreeCAD.