Download a free DWG block of a front-loading Whirlpool washing machine
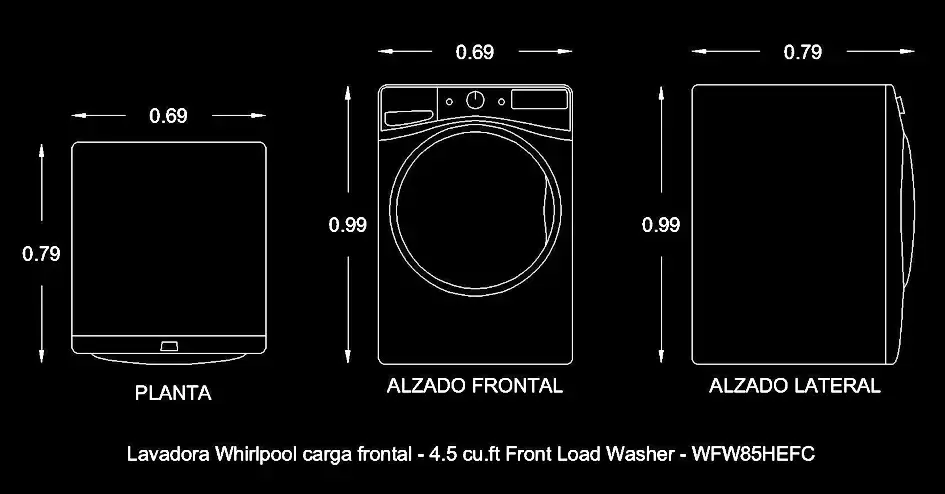
Download a free DWG block of a front-loading Whirlpool washing machine to create accurate, well-organized laundry room layouts. This CAD block includes plan, front elevation, and side elevation views, making it easy to place the appliance correctly in both presentation drawings and construction documents.
This Whirlpool washing machine DWG block is useful for checking the appliance footprint, door swing, connection points, and the clearance needed in front of the unit. It fits naturally into residential floor plans, apartment layouts, multi-family housing projects, and service or utility areas.
When space is limited, every inch matters. With this free AutoCAD block, you can test different laundry room configurations alongside a dryer, countertop, cabinets, or a storage tower while still maintaining comfortable circulation and practical access.
The file can be imported and used in AutoCAD, AutoCAD LT, AutoCAD Mac, and in the following compatible programs: BricsCAD, ZWCAD, DraftSight, GstarCAD, progeCAD Professional, nanoCAD, CMS IntelliCAD, Autodesk Revit, Archicad, Vectorworks, Allplan, SketchUp Pro, SolidWorks, Autodesk Inventor, Autodesk Fusion, Rhino 3D, LibreCAD, QCAD Professional, and FreeCAD.