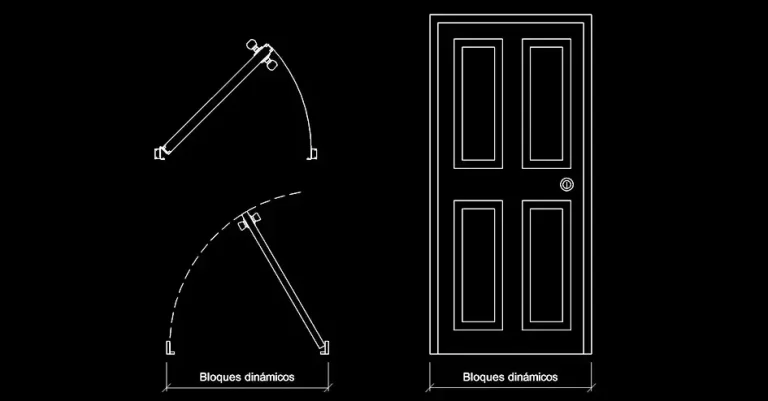
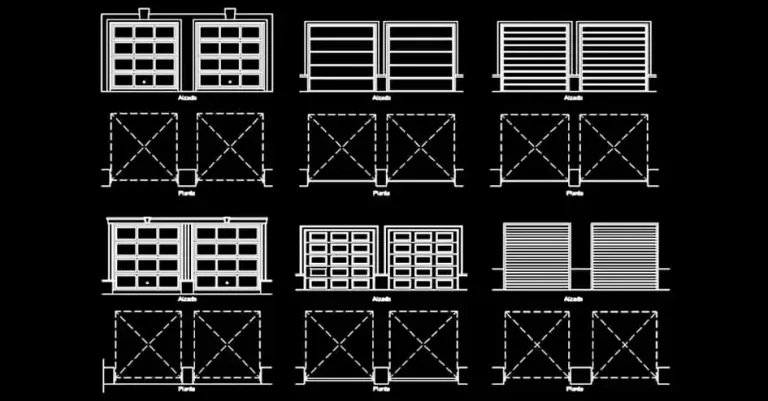
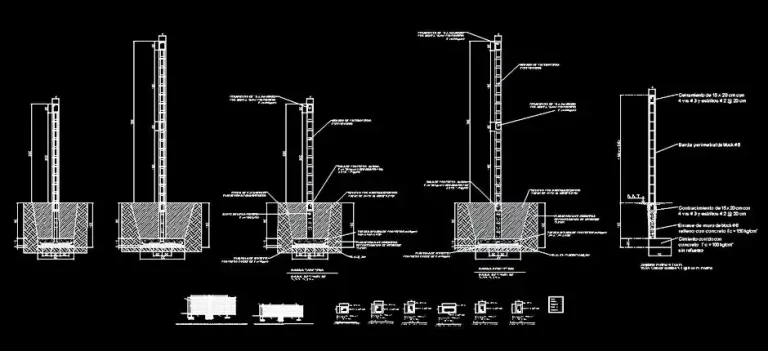
Download free DWG door elevation blocks
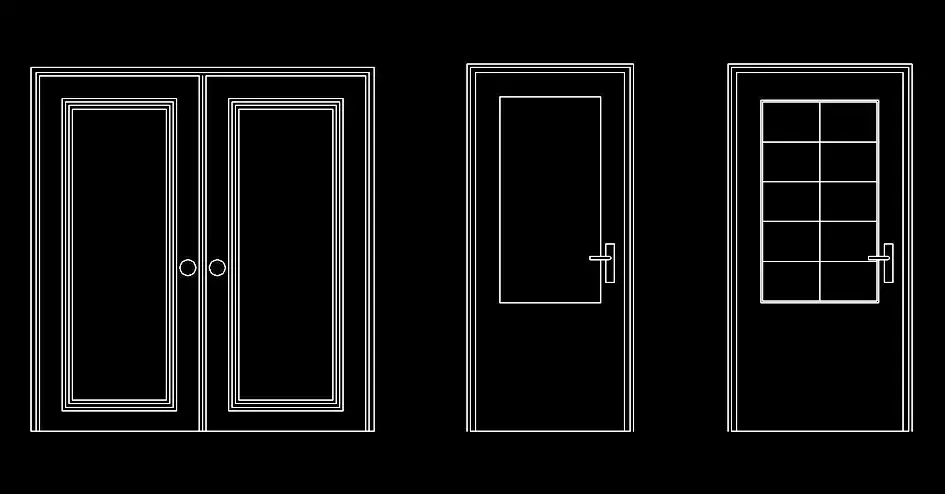
If you need to download free DWG door elevation blocks for architectural work, this collection provides a fast and reliable way to enrich your drawings with clear, professional-looking door elevations. The set includes several useful designs for residential, commercial, and institutional projects, including a decorative double door, a clean single door, and a glazed door with divided lites.
Each drawing is supplied in 2D DWG format with balanced proportions and a neat graphic style. These blocks can be placed in building facades, interior sections, room elevations, or presentation sheets. Because the file remains editable, you can easily adjust dimensions, layers, and lineweights to match the visual standards of your project.
These AutoCAD door blocks are a practical time-saver and help improve the overall presentation quality of your plans. They are especially useful for showing main entrances, interior doors, and joinery solutions with a more polished and professional result.
You can import and use the file with AutoCAD, AutoCAD LT, AutoCAD for Mac, and other major DWG-compatible software, including BricsCAD, ZWCAD, DraftSight, GstarCAD, progeCAD Professional, nanoCAD, CMS IntelliCAD, Autodesk Revit, Archicad, Vectorworks, Allplan, SketchUp Pro, SolidWorks, Autodesk Inventor, Autodesk Fusion, Rhino 3D, LibreCAD, QCAD Professional, and FreeCAD.