Download free DWG blocks of rectangular and arched windows
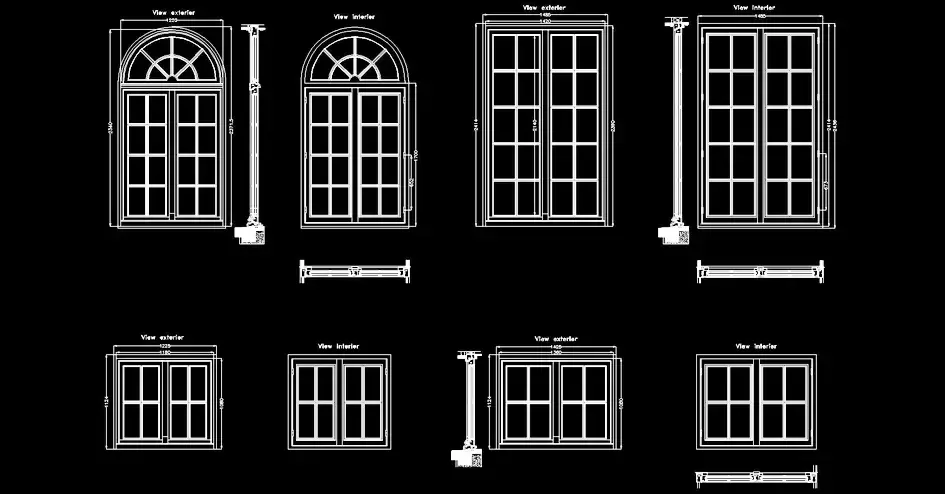
Download free DWG blocks of rectangular and arched windows for architectural drawings that need clean, accurate 2D window details. This set includes both standard rectangular designs and arched window models, making it a practical resource for a wide range of building styles. With plan views, interior elevations, and exterior elevations included, these blocks are ready to fit easily into construction documents and presentation drawings.
This collection works well for modern, traditional, and heritage projects alike. Rectangular window blocks are ideal for simple, contemporary layouts, while the arched versions add a more decorative and architectural touch to façades. Whether you are developing a new design or updating an existing building, these window details help create a more complete and professional drawing package.
Thanks to their precise drafting, these AutoCAD window blocks improve the readability of plans and help communicate window and joinery selections more clearly. They are especially useful for façade drawings, sections, interior details, and renovation documents where accurate window representation matters.
The DWG file can be imported and used with AutoCAD, AutoCAD LT, AutoCAD Mac, and other major DWG-compatible software, including BricsCAD, ZWCAD, DraftSight, GstarCAD, progeCAD Professional, nanoCAD, CMS IntelliCAD, Autodesk Revit, Archicad, Vectorworks, Allplan, SketchUp Pro, SolidWorks, Autodesk Inventor, Autodesk Fusion, Rhino 3D, LibreCAD, QCAD Professional, and FreeCAD.