Download Free DWG Blocks of Classic Door Elevations
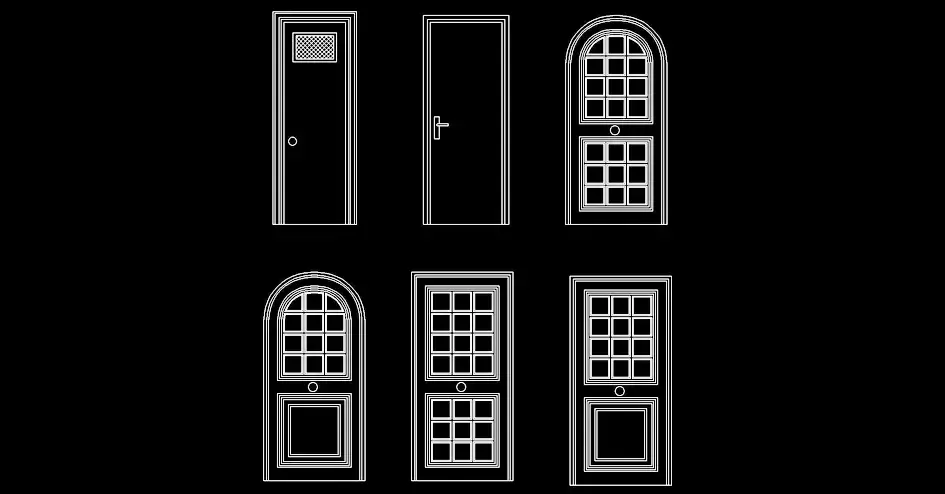
If you need to Download Free DWG Blocks of Classic Door Elevations, this CAD collection offers a practical selection of door designs for architectural drawings. The set includes standard rectangular doors, models with ventilation grilles, glazed versions, and decorative options with arched frames, making it useful for both technical documentation and presentation work.
These elevation blocks are designed to give your plans a cleaner and more realistic appearance. They help represent door panels, glass inserts, moldings, and opening details with clarity, so your layouts look more professional and are easier to read.
The free AutoCAD door DWG blocks can be used in residential projects, retail spaces, office interiors, and public or institutional buildings. Whether you are detailing indoor access points or exterior entrances, this library is a simple way to improve the quality of your elevations.
The file can be opened, imported, and edited in AutoCAD, AutoCAD LT, AutoCAD Mac, and other major DWG-compatible programs, including BricsCAD, ZWCAD, DraftSight, GstarCAD, progeCAD Professional, nanoCAD, CMS IntelliCAD, Autodesk Revit, Archicad, Vectorworks, Allplan, SketchUp Pro, SolidWorks, Autodesk Inventor, Autodesk Fusion, Rhino 3D, LibreCAD, QCAD Professional, and FreeCAD.