Download free DWG garage door blocks

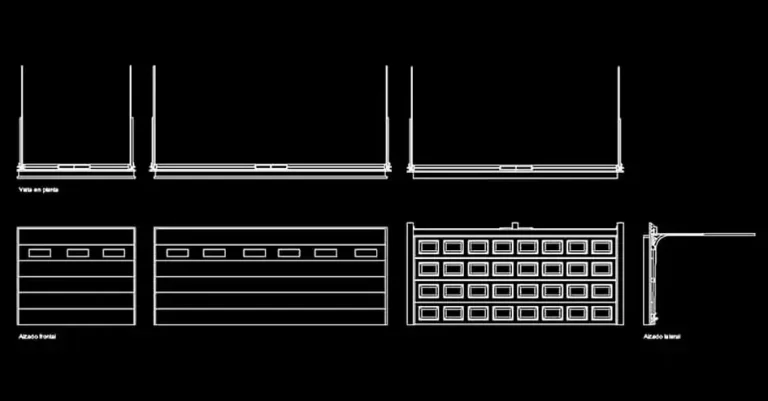
Download free DWG garage door blocks to quickly add precise garage door details to your CAD drawings. This file includes plan and elevation views designed for residential, commercial, and multi-family projects, making it easier to place vehicle access points accurately in floor plans and facade studies.
These DWG garage door blocks are useful for checking opening widths, balancing proportions, and improving how exterior access is shown in architectural documentation. They also help when planning parking layouts, garage entrances, private courtyards, driveways, and vehicle maneuvering areas.
Using this resource saves drafting time and helps you produce more complete drawings without having to recreate each garage door from scratch. The AutoCAD garage door blocks can be adjusted to match the style of the facade, the dimensions of the project, and the level of detail needed for presentation or construction documents.
If you need to download free DWG garage door blocks for professional or personal design work, the file can be imported and used in AutoCAD, AutoCAD LT, AutoCAD Mac, as well as major DWG-compatible programs including BricsCAD, ZWCAD, DraftSight, GstarCAD, progeCAD Professional, nanoCAD, CMS IntelliCAD, Autodesk Revit, Archicad, Vectorworks, Allplan, SketchUp Pro, SolidWorks, Autodesk Inventor, Autodesk Fusion, Rhino 3D, LibreCAD, QCAD Professional, and FreeCAD.