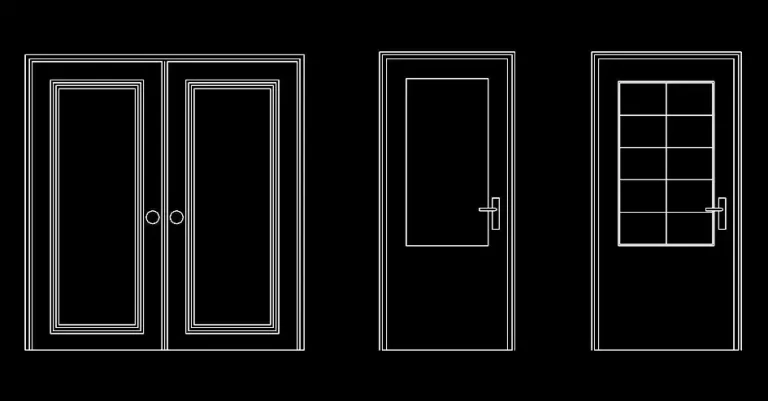
Download free dynamic door DWG blocks

Download free dynamic door DWG blocks to make architectural drafting faster and more efficient. This DWG file includes dynamic door blocks in both plan and elevation views, allowing you to clearly display door swing direction, opening angles, and panel door designs with clean, professional-looking graphics.
Thanks to their dynamic properties, these blocks are easy to adapt during the drawing process. You can quickly change orientation, test multiple layout solutions, and fit doors into different spaces without having to redraw every variation manually.
This free collection is ideal for architects, CAD drafters, designers, and students who need precise, tidy, and easy-to-edit drawings. These dynamic AutoCAD door blocks are suitable for residential plans, office layouts, retail projects, and institutional buildings.
The file can be opened and used in AutoCAD, AutoCAD LT, AutoCAD for Mac, as well as in many major DWG-compatible applications, including BricsCAD, ZWCAD, DraftSight, GstarCAD, progeCAD Professional, nanoCAD, CMS IntelliCAD, Autodesk Revit, Archicad, Vectorworks, Allplan, SketchUp Pro, SolidWorks, Autodesk Inventor, Autodesk Fusion, Rhino 3D, LibreCAD, QCAD Professional, and FreeCAD.