Download free DWG kitchen sink faucet blocks
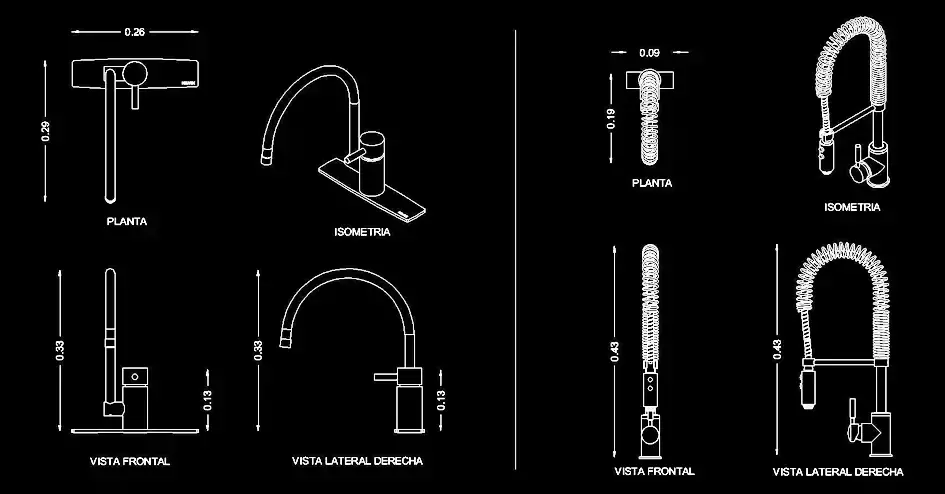
Download free DWG kitchen sink faucet blocks to add accurate, well-detailed fixtures to your kitchen drawings. This CAD set is a practical choice for residential layouts, commercial kitchen projects, high-end interiors, and presentation plans that need a more refined sink area.
The file contains 8 kitchen faucet block designs, shown in plan view, front elevation, side elevation, and in some cases as an isometric view. The collection includes high-arc spouts, professional spring-style faucets, mixer taps, and models suitable for both single-bowl and double-bowl sinks.
These blocks help you coordinate the sink, faucet zone, backsplash, and nearby accessories more clearly within the same drawing. They are especially useful when the washing area plays an important role in the overall kitchen composition. You can easily adapt the elements to your required scale, layers, lineweights, and graphic standards.
The DWG block can be imported into and used with AutoCAD, AutoCAD LT, AutoCAD for Mac, and these compatible programs: Native DWG AutoCAD alternatives: BricsCAD, ZWCAD, DraftSight, GstarCAD, progeCAD Professional, nanoCAD, CMS IntelliCAD. BIM and architectural software: Autodesk Revit, Archicad, Vectorworks, Allplan, SketchUp Pro. Mechanical CAD and 3D modeling software: SolidWorks, Autodesk Inventor, Autodesk Fusion, Rhino 3D. Free or open-source alternatives: LibreCAD, QCAD Professional, FreeCAD.