Download a free DWG block of a 14-person meeting room

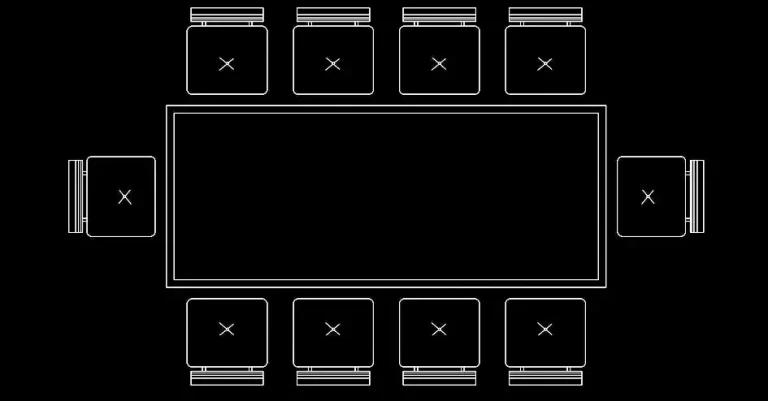
Download a free DWG block of a 14-person meeting room to design conference spaces and collaborative office layouts with greater accuracy. This CAD block gives you a clear, ready-to-use representation of a large meeting setup for professional planning and documentation.
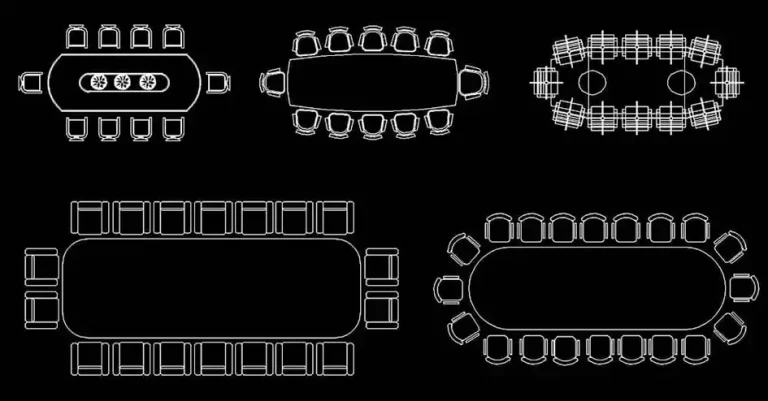
The drawing includes a meeting table with seating shown in 2D plan view, making it easy to evaluate room capacity, furniture placement, and the overall footprint of the layout at a glance.
This block is well suited to boardrooms, corporate offices, training facilities, and commercial interior projects where seating capacity needs to be shown clearly. Prepared as a 2D DWG plan, it uses a consistent scale that fits naturally into office layouts, interior design packages, and technical drawing sets.
One of the main benefits of this file is that it can be used as a practical base for checking circulation paths, maneuvering clearances, furniture occupancy, and the overall spatial logic of a workspace. It helps create cleaner, more readable plans for clients, design teams, and construction documentation.
The DWG block can be opened and used in AutoCAD, AutoCAD LT, AutoCAD Mac, as well as in compatible software such as BricsCAD, ZWCAD, DraftSight, GstarCAD, progeCAD Professional, nanoCAD, and CMS IntelliCAD for native AutoCAD DWG workflows. It also integrates with BIM and architectural software including Autodesk Revit, Archicad, Vectorworks, Allplan, and SketchUp Pro; with mechanical CAD and 3D modeling tools such as SolidWorks, Autodesk Inventor, Autodesk Fusion, and Rhino 3D; and with free or open-source alternatives like LibreCAD, QCAD Professional, and FreeCAD.