Download a free DWG block of a Grohe Atrio basin mixer tap
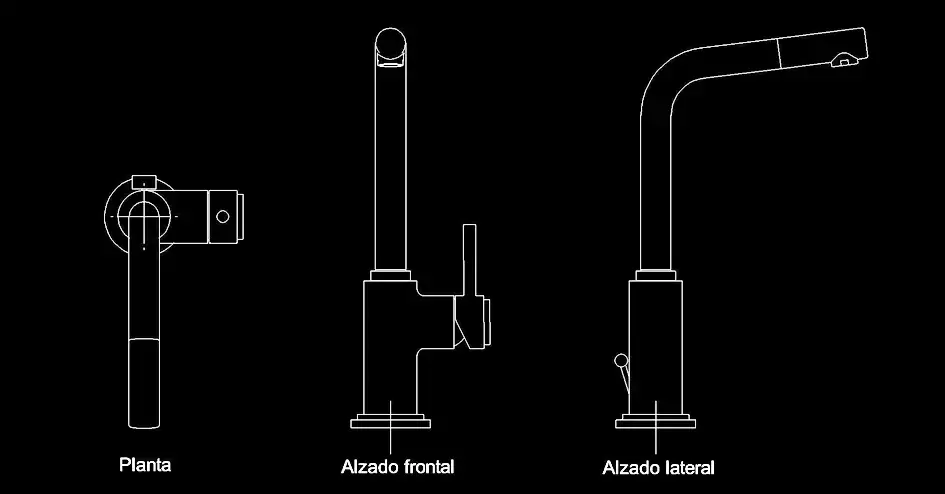
Download a free DWG block of a Grohe Atrio basin mixer tap and add a clean, precise fixture detail to your bathroom drawings. This CAD file is well suited to modern bathroom layouts, washbasin details, plumbing plans, and interior architecture projects where you need a recognizable tap model in clear DWG format.
This free Grohe Atrio basin mixer block includes the key 2D views required for professional drafting. With plan, front, and side views, it can be inserted easily into architectural drawings, technical documents, and presentation boards. It is a practical time-saving resource for repetitive sanitary details while helping you maintain neat, consistent documentation.
The file is also useful when you want to specify an identifiable tap model in a design package, client presentation, or construction set. You can adapt the block to your own standards by editing the scale, layers, lineweights, and graphic style to match the rest of your project. It is a helpful resource for architects, drafters, engineers, technicians, students, and design professionals looking to produce bathroom and plumbing plans more efficiently.
The DWG block can be opened or imported in AutoCAD, AutoCAD LT, and AutoCAD for Mac, as well as many compatible programs. Native DWG alternatives include BricsCAD, ZWCAD, DraftSight, GstarCAD, progeCAD Professional, nanoCAD, and CMS IntelliCAD. It can also be used in BIM and architectural software such as Autodesk Revit, Archicad, Vectorworks, Allplan, and SketchUp Pro, along with mechanical CAD and 3D modeling software like SolidWorks, Autodesk Inventor, Autodesk Fusion, and Rhino 3D. Free or open-source solutions such as LibreCAD, QCAD Professional, and FreeCAD may also support this workflow.