Download a free DWG block of an L-shaped desk with telephone
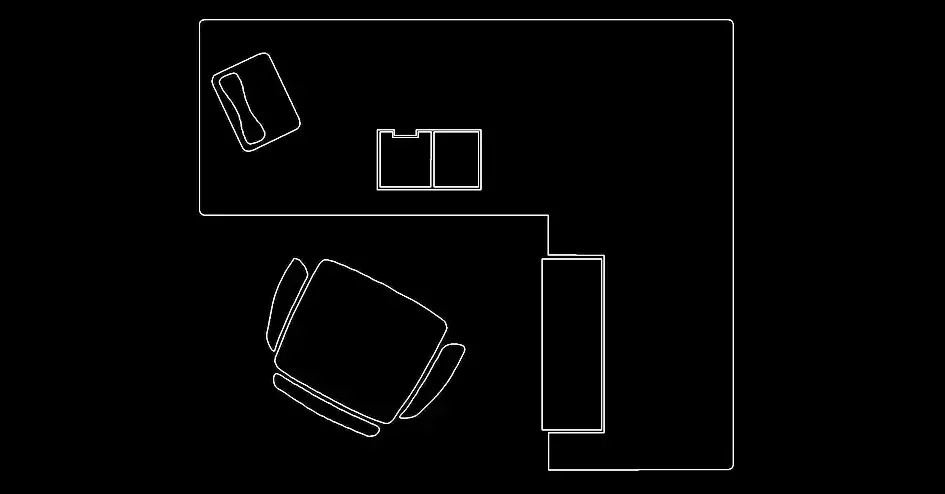
Download a free DWG block of an L-shaped desk with telephone to quickly add a complete administrative workstation to your floor plans. This ready-to-use CAD block includes an L-shaped desk, chair, telephone, and notepad, making it a practical choice for office layout drawings.
The file is drawn in a clean 2D plan view, with clear geometry suited to office furniture plans, interior layouts, and technical drafting. It is ideal for representing individual offices, reception or secretary stations, management desks, and work areas that require an extended side surface.
If you need to download a free DWG block of an L-shaped desk with telephone for professional planning, this block is especially useful for organizing workspace layouts with consistent scale and easy integration into 2D DWG plans. It helps improve the visual clarity of your drawings while saving time during project development.
Another key benefit of this DWG block is that it can support space planning checks, including circulation paths, maneuvering clearance, furniture footprint, and the overall logic of workstation organization. It can also help create more readable plans for clients, design teams, and construction documentation.
The DWG file can be opened or imported into AutoCAD, AutoCAD LT, and AutoCAD for Mac, as well as compatible software such as BricsCAD, ZWCAD, DraftSight, GstarCAD, progeCAD Professional, nanoCAD, and CMS IntelliCAD for native DWG workflows. It can also be used with Autodesk Revit, Archicad, Vectorworks, Allplan, and SketchUp Pro for BIM and architectural projects, as well as SolidWorks, Autodesk Inventor, Autodesk Fusion, and Rhino 3D for mechanical CAD and 3D modeling. Free and open-source alternatives such as LibreCAD, QCAD Professional, and FreeCAD are also suitable options.