Download free DWG plan blocks of stoves and electric cooktops
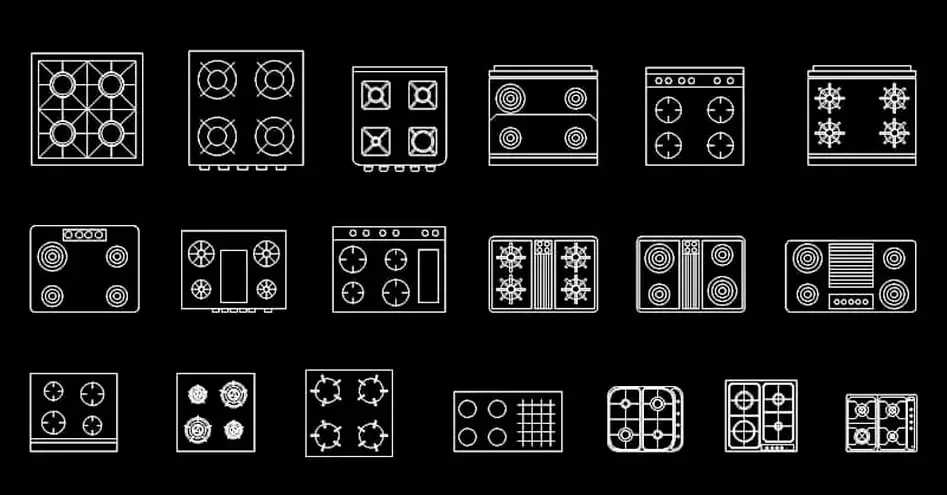
Download free DWG plan blocks of stoves and electric cooktops to create efficient 2D kitchen layouts faster. This CAD resource is ideal for residential kitchens, commercial interiors, and light food-service projects where clear appliance placement is essential.
The file includes 19 cooktop and stove plan-view blocks, featuring four-burner layouts, induction surfaces, centered cooking zones, and several module variations. Each DWG block is drawn to scale, making it easy to position the units accurately on countertops, kitchen islands, galley kitchens, or linear layouts.
This collection helps designers test multiple kitchen configurations without wasting time redrawing burners and cooking surfaces from scratch. It also makes floor plans easier to read by clearly separating cooking, prep, and circulation areas. The blocks can be edited to match your project standards, including scale, layers, lineweights, and graphic style.
The DWG block can be imported and used in AutoCAD, AutoCAD LT, and AutoCAD for Mac, as well as in these compatible programs: native DWG AutoCAD alternatives such as BricsCAD, ZWCAD, DraftSight, GstarCAD, progeCAD Professional, nanoCAD, and CMS IntelliCAD; BIM and architectural software such as Autodesk Revit, Archicad, Vectorworks, Allplan, and SketchUp Pro; mechanical CAD and 3D modeling software such as SolidWorks, Autodesk Inventor, Autodesk Fusion, and Rhino 3D; and free or open-source alternatives such as LibreCAD, QCAD Professional, and FreeCAD.
If you need to download free DWG plan blocks of stoves and electric cooktops for a professional kitchen drawing workflow, use the link below: