Download a free DWG block of standard kitchen cabinet dimensions
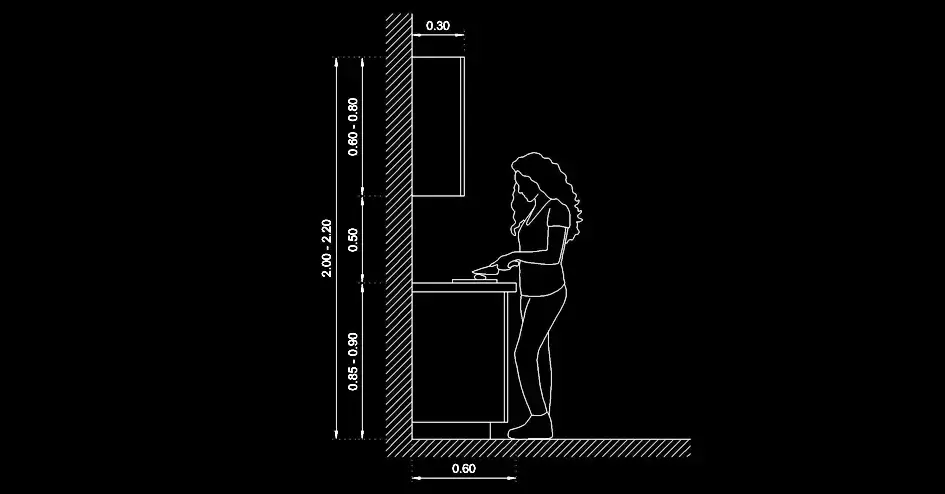
Download a free DWG block of standard kitchen cabinet dimensions to use as a reliable technical reference in your layout and drafting work. This file is ideal for kitchen plans, section views, furniture details, and construction documentation, helping you work faster while maintaining accurate proportions.
The block shows the typical dimensions and height relationships for base cabinets, countertops, counters, bar areas, wall cabinets, and key functional clearances. Its side elevation makes it easier to visualize working height, storage zones, and seating levels, which is especially useful when designing an ergonomic kitchen.
Using a standard reference like this can save time and reduce drawing errors during the design process. It helps coordinate cabinetry, appliances, backsplashes, and common usage heights in both residential and commercial projects. You can also adapt the elements in the file to match your preferred scale, layer system, lineweights, and graphic standards.
This DWG block can be imported and used in AutoCAD, AutoCAD LT, and AutoCAD for Mac, as well as in a wide range of compatible programs. Native DWG AutoCAD alternatives: BricsCAD, ZWCAD, DraftSight, GstarCAD, progeCAD Professional, nanoCAD, CMS IntelliCAD. BIM and architectural software: Autodesk Revit, Archicad, Vectorworks, Allplan, SketchUp Pro. Mechanical CAD and 3D modeling software: SolidWorks, Autodesk Inventor, Autodesk Fusion, Rhino 3D. Free or open-source alternatives: LibreCAD, QCAD Professional, FreeCAD.