Download a free DWG block of the IKEA Vännäs recliner
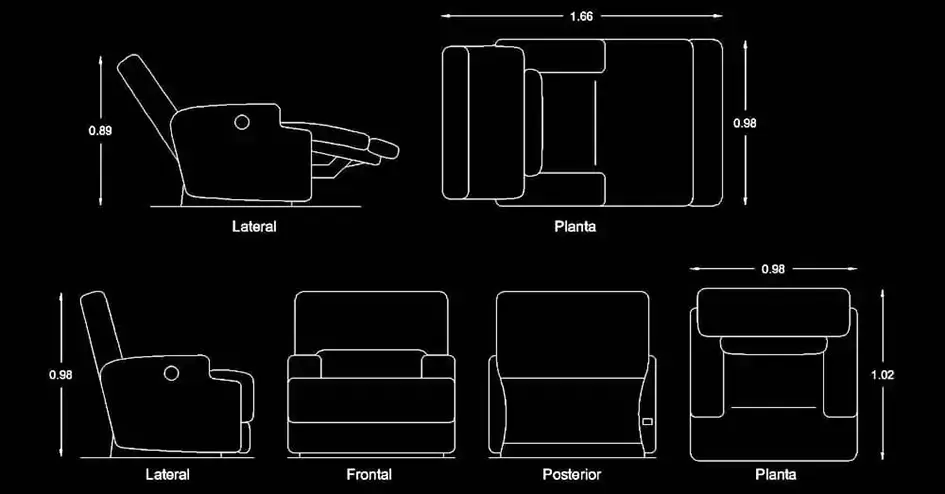
Download a free DWG block of the IKEA Vännäs recliner to add a realistic lounge chair to your living room, bedroom, reading corner, or relaxation area plans. This CAD block is ideal for interior layouts where comfort seating needs to be shown clearly and accurately.
The drawing includes plan, front, side, and rear views, making it easier to place the chair correctly in 2D design work. The IKEA Vännäs recliner is represented with overall dimensions of 98 cm high, 98 cm wide, and 102 cm deep, with a seat height of 47 cm and armrests at 59 cm.
This free DWG block is especially useful for checking the footprint of a recliner and estimating the clearance required around the seat. Prepared for 2D DWG plans, it is scaled consistently for sofa and living room furniture projects, helping architects, designers, and drafters create cleaner and more reliable layouts.
Another key benefit of this file is that it helps assess circulation space, spacing between seating elements, table placement, and the overall balance of a room. It is a practical resource for producing more readable plans for clients, design teams, and presentation documents.
The DWG block can be imported and used in AutoCAD, AutoCAD LT, AutoCAD for Mac, as well as in compatible software such as BricsCAD, ZWCAD, DraftSight, GstarCAD, progeCAD Professional, nanoCAD, and CMS IntelliCAD for native AutoCAD-style DWG workflows; Autodesk Revit, Archicad, Vectorworks, Allplan, and SketchUp Pro for BIM and architectural design; SolidWorks, Autodesk Inventor, Autodesk Fusion, and Rhino 3D for mechanical CAD and 3D modeling; plus LibreCAD, QCAD Professional, and FreeCAD for free or open-source alternatives.