Download a free DWG living room block with sofas and rugs.
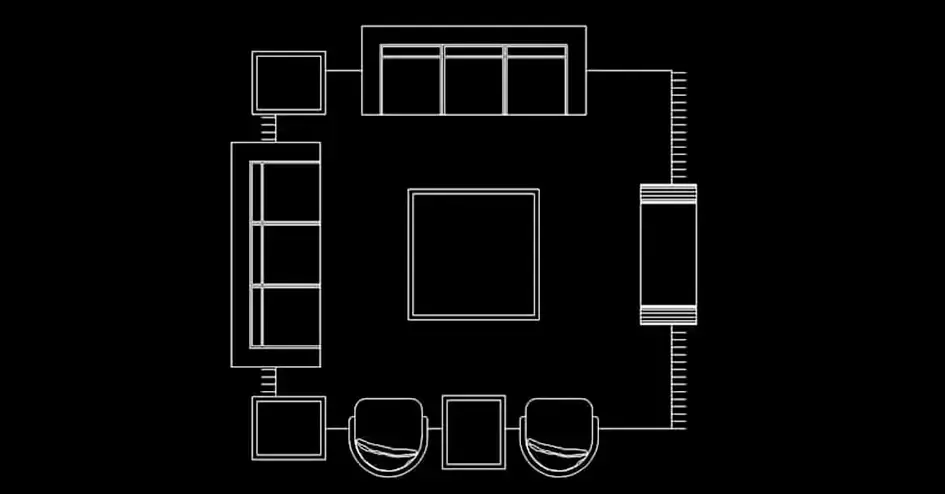
Download a free DWG living room block with sofas and rugs to create a complete interior layout in top view. This ready-to-use 2D CAD block is ideal for quickly building clear and professional furniture plans for residential and commercial spaces.
The block features a coordinated living room arrangement with a three-seat sofa, individual armchairs, side tables, a coffee table, and a rug, all organized around a central seating area. It is designed to help you compose balanced lounge layouts without starting from scratch.
This 2D DWG plan is especially useful for apartments, houses, hotel lounges, office reception areas, waiting rooms, and similar interior projects. The furniture is cleanly drawn and scaled consistently, making it easy to insert into drawings focused on sofas and living room layouts.
One of the main advantages of this file is that it helps you study circulation and spatial relationships more accurately. You can quickly check walking paths, seating distances, table placement, and the overall visual balance of the room. As a result, your plans become easier to read for clients, design teams, and presentation documents.
If you need to download a free DWG living room block with sofas and rugs for CAD drafting, this file offers a practical base for space planning and furniture distribution. It supports faster workflow development while improving the clarity of your interior design drawings.
The DWG block can be opened and used in AutoCAD, AutoCAD LT, AutoCAD Mac, and other compatible software such as BricsCAD, ZWCAD, DraftSight, GstarCAD, progeCAD Professional, nanoCAD, and CMS IntelliCAD for native DWG-based AutoCAD alternatives. It is also suitable for BIM and architectural workflows in Autodesk Revit, Archicad, Vectorworks, Allplan, and SketchUp Pro, as well as for mechanical CAD and 3D modeling tools like SolidWorks, Autodesk Inventor, Autodesk Fusion, and Rhino 3D. Free and open-source alternatives such as LibreCAD, QCAD Professional, and FreeCAD can also be used depending on your workflow.