Download a free living room block with a 3-seater sofa and armchairs DWG
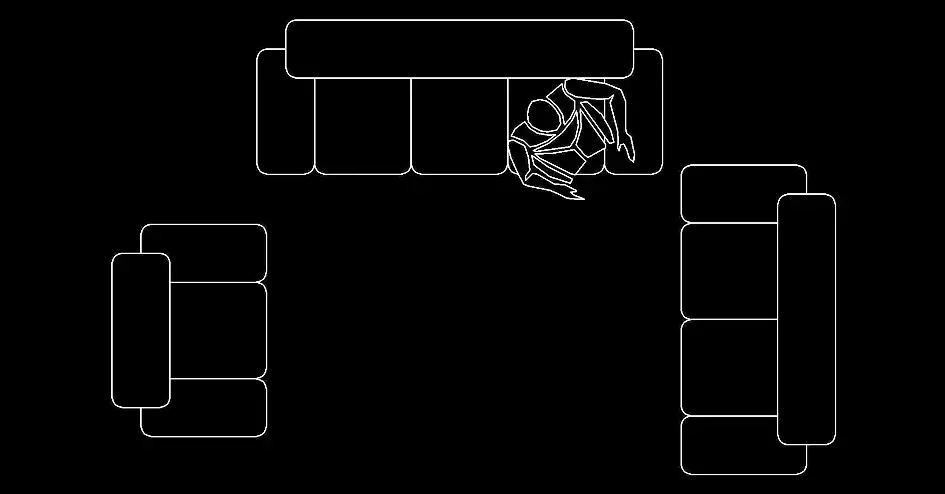
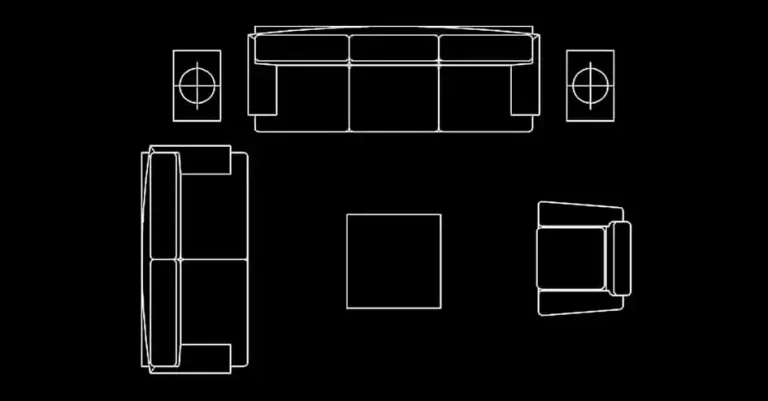
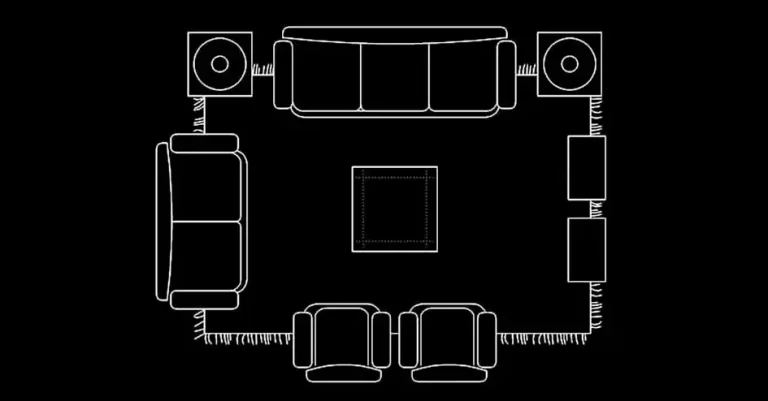
Download a free living room block with a 3-seater sofa and armchairs DWG to show a complete seating layout in top view. This ready-to-use CAD block is ideal for quickly placing a realistic lounge arrangement in residential, commercial, or hospitality floor plans.
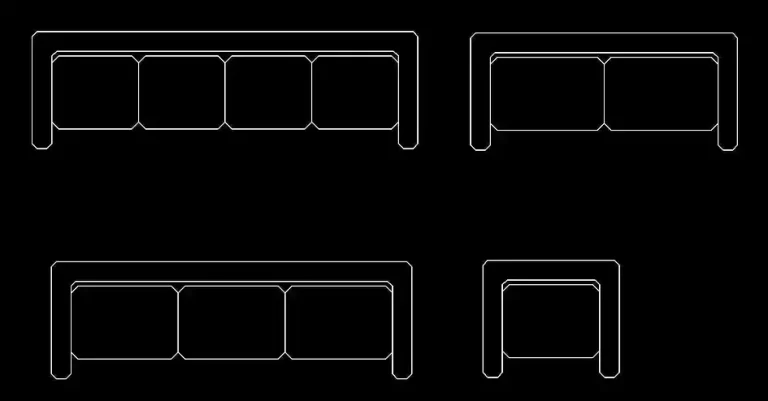
The composition includes a three-seater sofa, two-seater sofas, and individual armchairs, all sized to fit interior design drawings for living rooms, reception areas, waiting rooms, and lounge spaces. It is a practical solution for architects, interior designers, and drafters who need a clear furniture layout without drawing each element from scratch.
This 2D DWG plan block makes it easier to organize furniture inside a room, test different seating arrangements, and maintain consistent scale across your drawings. It is especially useful for projects focused on sofas and living room layouts, where accurate furniture placement improves both presentation quality and space planning.
Another key advantage of this file is that it helps you evaluate circulation space, seating distances, table placement, and the overall visual balance of the room. Using this block, you can create cleaner, more readable plans for clients, design teams, and presentation documents while speeding up your workflow.
The DWG file can be imported into and used with AutoCAD, AutoCAD LT, AutoCAD for Mac, as well as these compatible programs: BricsCAD, ZWCAD, DraftSight, GstarCAD, progeCAD Professional, nanoCAD, CMS IntelliCAD for native AutoCAD DWG-compatible platforms; Autodesk Revit, Archicad, Vectorworks, Allplan, SketchUp Pro for BIM and architectural software; SolidWorks, Autodesk Inventor, Autodesk Fusion, Rhino 3D for mechanical CAD and 3D modeling; and LibreCAD, QCAD Professional, and FreeCAD for free or open-source alternatives.
If you need to download a free living room block with a 3-seater sofa and armchairs DWG for a fast and professional furniture layout, use the link below.