Download a free collection of L-shaped office desk blocks for open-plan offices in DWG format.
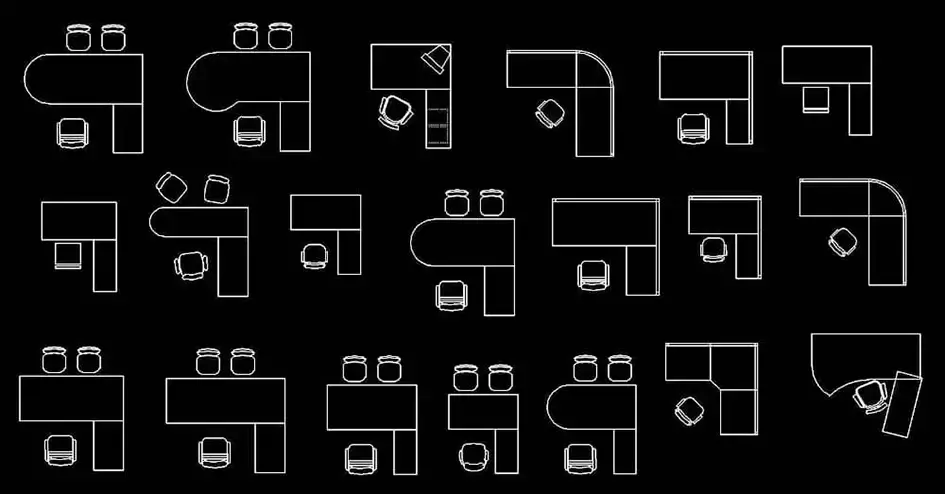
Download a free collection of L-shaped office desk blocks for open-plan offices in DWG format to design open work areas, shared offices, and modern workplace layouts more efficiently. This free CAD resource helps you build professional office plans faster while keeping workstation arrangements clear and consistent.
The file includes a set of 20 L-shaped office desk DWG blocks, all drawn in 2D plan view with metric proportions. These blocks are especially useful for organizing several workstations within the same office space and for maintaining a coherent layout across collaborative environments.
This collection makes it easier to develop workstation clusters, compare different layout options, and check the spacing between desks. The drawing is prepared for use as a 2D DWG plan, with consistent scaling for office design, interior fit-out projects, and technical documentation.
One of the main benefits of this DWG file is that it provides a reliable base for evaluating circulation, maneuvering clearances, furniture footprint, and the overall logic of workspace organization. It also helps produce cleaner, more readable drawings for clients, design teams, and construction documents.
The DWG block can be imported and used in AutoCAD, AutoCAD LT, AutoCAD for Mac, as well as in these compatible programs: BricsCAD, ZWCAD, DraftSight, GstarCAD, progeCAD Professional, nanoCAD, CMS IntelliCAD for native DWG AutoCAD-compatible platforms; Autodesk Revit, Archicad, Vectorworks, Allplan, SketchUp Pro for BIM and architectural workflows; SolidWorks, Autodesk Inventor, Autodesk Fusion, Rhino 3D for mechanical CAD and 3D modeling; and LibreCAD, QCAD Professional, and FreeCAD for free or open-source alternatives.