Download a free office printer DWG block

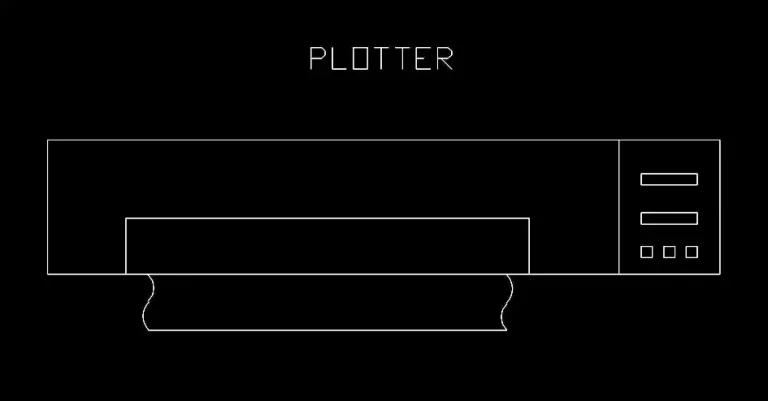
Download a free office printer DWG block to quickly add a standard piece of equipment to your workplace layouts and office fit-out drawings.
This CAD block is supplied in a 2D plan view, making it easy to place an office printer accurately in private offices, shared workspaces, copy areas, or administrative rooms.
Using this file helps you define printing zones, coordinate equipment placement, and create more realistic office plans. The drawing is prepared for 2D DWG drafting and scaled consistently for office design, interior planning, and technical documentation.
One of the main benefits of this resource is that it can support layout checks for circulation, clearance distances, furniture footprint, and the overall organization of work areas. It is a practical asset for producing cleaner, easier-to-read drawings for clients, design teams, and construction documents.
You can import this free office printer DWG block into AutoCAD, AutoCAD LT, and AutoCAD for Mac, as well as compatible software such as BricsCAD, ZWCAD, DraftSight, GstarCAD, progeCAD Professional, nanoCAD, and CMS IntelliCAD for native DWG workflows. It can also be used in BIM and architectural platforms including Autodesk Revit, Archicad, Vectorworks, Allplan, and SketchUp Pro; in mechanical CAD and 3D modeling software such as SolidWorks, Autodesk Inventor, Autodesk Fusion, and Rhino 3D; and in free or open-source alternatives like LibreCAD, QCAD Professional, and FreeCAD.