Download free DWG blocks of ornamental fountains in plan and elevation
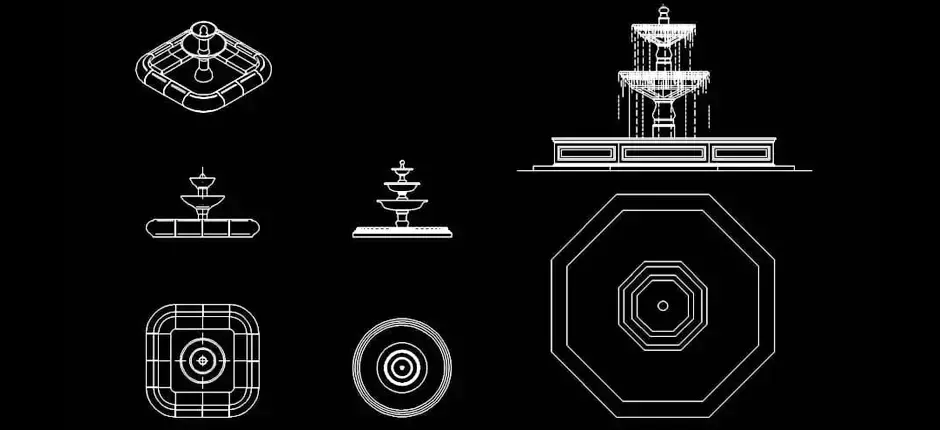
Download free DWG blocks of ornamental fountains in plan and elevation to speed up the production of urban furniture, landscape design, public space, and exterior architecture drawings. This CAD file is ideal for adding clear, accurate fountain symbols to technical plans without having to draw them from scratch.
These blocks are suitable for outdoor architectural plans, urban design projects, gardens, entrance areas, plazas, and decorative spaces. Each fountain block can be inserted into a site layout, moved, copied, scaled, or stored in a DWG symbol library to fit the specific needs of your project workflow.
If you need to download free DWG blocks of ornamental fountains in plan and elevation for parks, squares, landscaped areas, or public gardens, this file offers a practical solution. It helps improve drawing readability, organize exterior spaces more effectively, and produce cleaner presentation documents for clients, consultants, and construction teams.
The combination of plan and elevation views provides a more complete understanding of the fountain’s shape, footprint, and visual impact within the design. For best results after importing the file, it is still recommended to check the drawing scale, units, and required clearances in the software you are using.
The DWG block is compatible with AutoCAD, AutoCAD LT, AutoCAD for Mac, and other native DWG-based AutoCAD alternatives such as BricsCAD, ZWCAD, DraftSight, GstarCAD, progeCAD Professional, nanoCAD, and CMS IntelliCAD.
It can also be used in BIM and architectural software including Autodesk Revit, Archicad, Vectorworks, Allplan, and SketchUp Pro, as well as in mechanical CAD and 3D modeling applications such as SolidWorks, Autodesk Inventor, Autodesk Fusion, and Rhino 3D. Free and open-source or low-cost options like LibreCAD, QCAD Professional, and FreeCAD can also support this type of file depending on your workflow.