Download a free Perch outdoor lounge DWG block

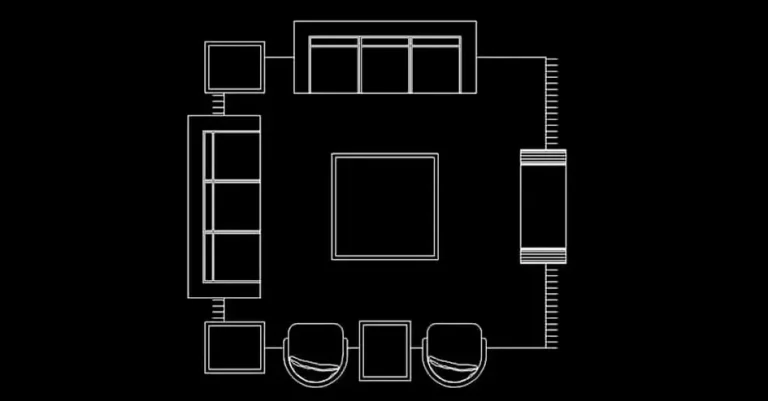
Download a free Perch outdoor lounge DWG block to add a stylish exterior seating arrangement to your terrace, patio, garden, rooftop, or reception area. This ready-to-use CAD block is ideal for illustrating a comfortable lounge zone in both residential and commercial design projects.
The file includes plan views and elevations, featuring modular sofas and a side table. Its balanced dimensions make it easy to place the outdoor lounge accurately in architectural drawings, landscape layouts, hotel schemes, and hospitality presentations.
If you want to create a more polished outdoor composition, this DWG block is a practical asset. It helps define seating layouts, assess furniture footprint, and present a welcoming atmosphere in 2D plans with greater clarity and realism.
You can also use this Perch outdoor lounge block as the foundation for a complete relaxation area by combining it with lighting, planting, paving materials, and decorative accessories. It is a simple way to make exterior drawings feel more complete and visually convincing.
Download a free Perch outdoor lounge DWG block and use it in AutoCAD, AutoCAD LT, AutoCAD for Mac, and many other DWG-compatible programs.
Native AutoCAD DWG alternatives: BricsCAD, ZWCAD, DraftSight, GstarCAD, progeCAD Professional, nanoCAD, CMS IntelliCAD.
BIM and architectural software: Autodesk Revit, Archicad, Vectorworks, Allplan, SketchUp Pro.
Mechanical CAD and 3D modeling software: SolidWorks, Autodesk Inventor, Autodesk Fusion, Rhino 3D.
Free or open-source alternatives: LibreCAD, QCAD Professional, FreeCAD.