Download AutoCAD shower and shower tray blocks, ceiling plan, and cross section
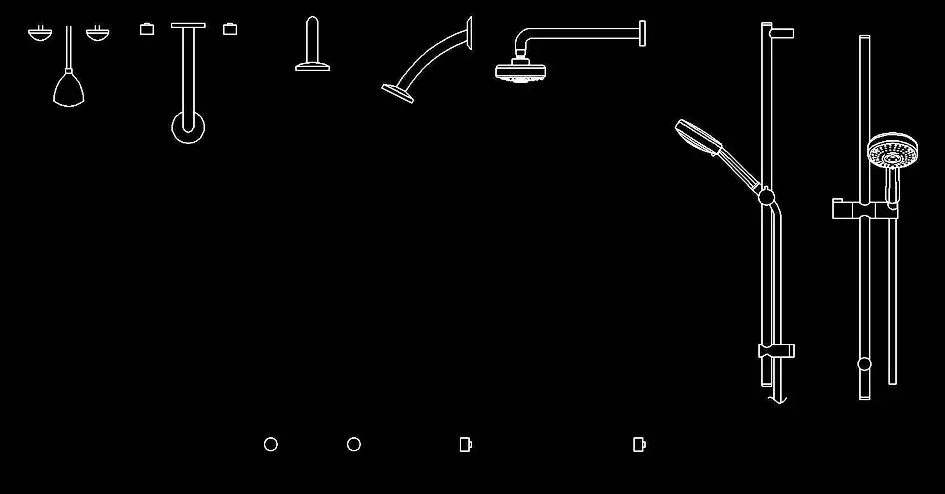
If you want to download AutoCAD shower and shower tray blocks for bathroom layouts, ceiling plan coordination, and cross section detailing, this free DWG block collection is a practical solution for professional CAD work. The set includes 7 shower and showerhead models, prepared in plan view, front elevation, and side view so they can be added quickly and accurately to architectural and plumbing drawings.
Each block is designed to deliver a clear technical representation for residential bathrooms, shared washroom projects, and detailed sanitary installation plans. With several shapes and drawing views available, it becomes easier to place each fixture correctly, keep a consistent graphic style, and improve the readability of the overall design. The files are provided in DWG format, making them ready for direct use in CAD software and easy to coordinate with related bathroom documentation, including ceiling plans and sectional drawings.
This free download is especially useful for architects, CAD drafters, interior designers, and plumbing professionals who need to save time while producing accurate bathroom plans. The blocks can be inserted in seconds, scaled to suit your project, and combined with other sanitary fixtures to create a complete and realistic layout. The package is available as a compact ZIP file, ready to extract before use.
The DWG file can be imported and used in AutoCAD, AutoCAD LT, AutoCAD Mac, and in compatible programs such as BricsCAD, ZWCAD, DraftSight, GstarCAD, progeCAD Professional, nanoCAD, CMS IntelliCAD, Autodesk Revit, Archicad, Vectorworks, Allplan, SketchUp Pro, SolidWorks, Autodesk Inventor, Autodesk Fusion, Rhino 3D, LibreCAD, QCAD Professional, FreeCAD.