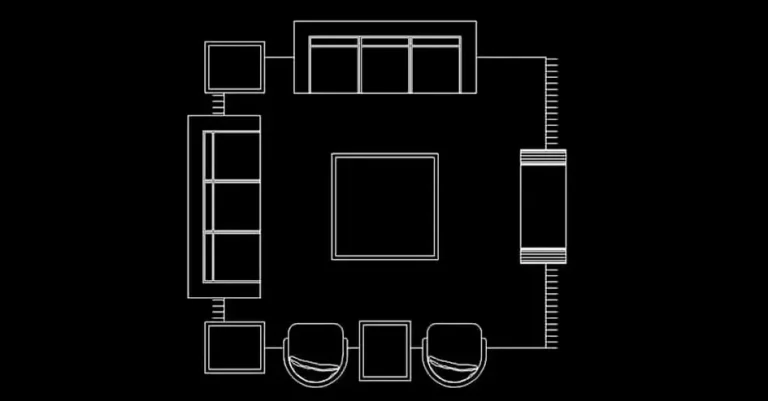
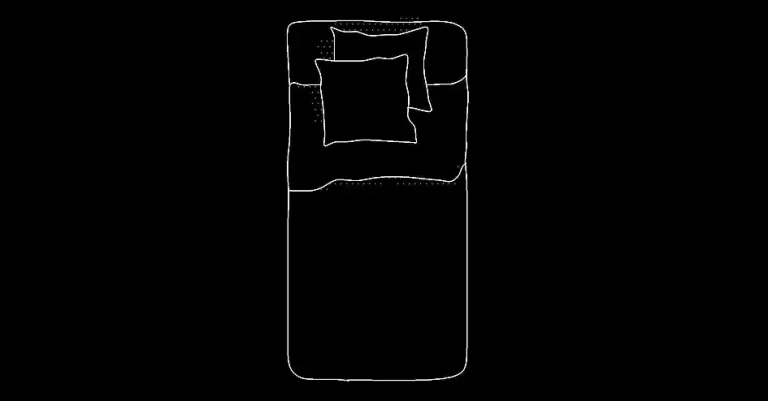
Download free decorative chair blocks in plan view in DWG format.
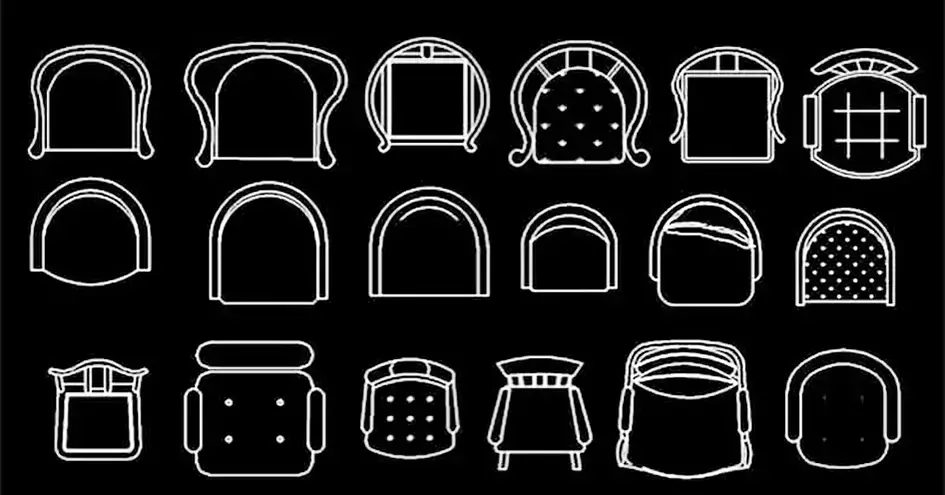
Download free decorative chair blocks in plan view in DWG format to bring more variety and visual detail to your interior architecture projects. These CAD blocks are a practical way to enrich floor plans with furniture that looks refined, readable, and ready for presentation.
This set includes a range of chair styles, from clean and simple designs to more decorative options with upholstered seats and detailed backs. It is ideal when you want your layouts to reflect both function and furniture style.
These DWG chair blocks are especially useful for dining rooms, restaurants, meeting rooms, hospitality spaces, and residential interiors where the appearance of the furniture plays an important role. Adding decorative seating in plan view helps make your drawings clearer and more professional.
Using ready-made blocks also saves time. Instead of drawing every chair from scratch, you can quickly define seating areas, separate functional zones, and create a more realistic furniture arrangement in just a few clicks.
The DWG file can be imported and used in AutoCAD, AutoCAD LT, and AutoCAD for Mac, as well as in compatible software such as BricsCAD, ZWCAD, DraftSight, GstarCAD, progeCAD Professional, nanoCAD, and CMS IntelliCAD for native DWG workflows. It can also be used with BIM and architectural software including Autodesk Revit, Archicad, Vectorworks, Allplan, and SketchUp Pro; with 3D modeling and mechanical CAD tools such as SolidWorks, Autodesk Inventor, Autodesk Fusion, and Rhino 3D; and with free or open-source alternatives like LibreCAD, QCAD Professional, and FreeCAD.