Download free DWG blocks of a large bathroom with complete fixtures
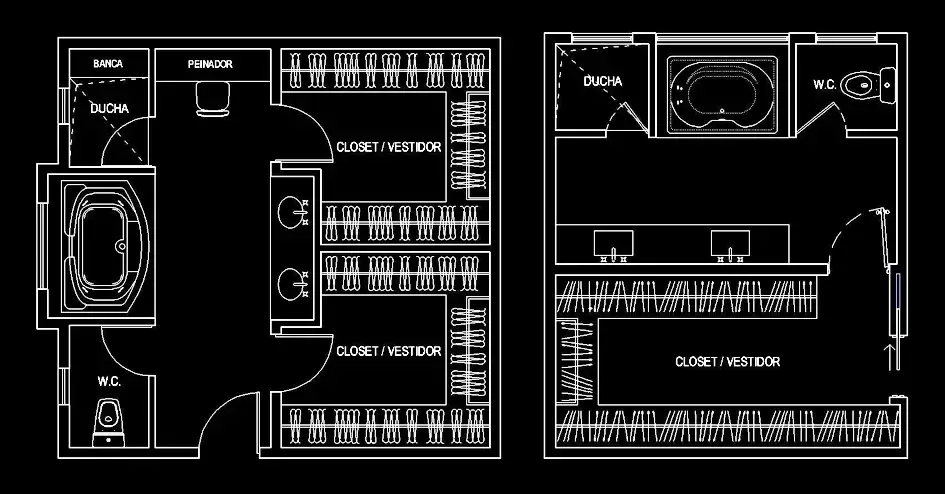
Download free DWG blocks of a large bathroom with complete fixtures to upgrade your bathroom plans with a clean, precise, and ready-to-use CAD layout. This high-quality drawing is especially useful for premium residential and hospitality projects such as villas, master suites, luxury apartments, hotels, and wellness areas. Supplied in DWG format, it offers a clear and professional 2D representation that can be integrated directly into your architectural drawings.
The block includes a spacious bathroom configuration with showers, double washbasins, a jacuzzi, a separate WC, storage areas, and wide circulation zones. Delivered as a 2D plan view, it fits easily into floor plans, working drawings, technical files, and presentation boards. You can insert it into your project, adapt it to your graphic standards, and use it as a solid drafting base to save time on repetitive detailing.
These free DWG bathroom blocks are also valuable for defining the internal logic of the space, with a clear separation between toilet, washing, relaxation, storage, and movement areas. This makes the plan easier to read for both clients and design teams. The elements can be edited according to your project needs, including scale, layers, lineweights, and office drawing standards. It is a practical resource for architects, CAD drafters, engineers, technicians, students, and design professionals looking to produce clearer and faster bathroom documentation.
The DWG block can be imported and used in AutoCAD, AutoCAD LT, and AutoCAD for Mac, as well as in compatible platforms such as BricsCAD, ZWCAD, DraftSight, GstarCAD, progeCAD Professional, nanoCAD, and CMS IntelliCAD. It can also be integrated into BIM and architectural software including Autodesk Revit, Archicad, Vectorworks, Allplan, and SketchUp Pro, along with mechanical CAD and 3D modeling tools such as SolidWorks, Autodesk Inventor, Autodesk Fusion, and Rhino 3D. For users of free or open-source solutions, it may also be used with LibreCAD, QCAD Professional, and FreeCAD.