Download free DWG blocks of kitchen extractor hoods
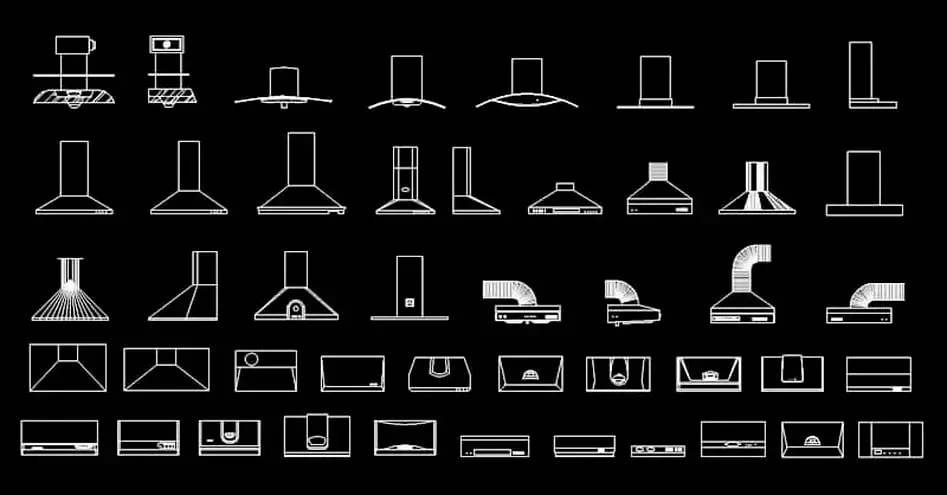
Download free DWG blocks of kitchen extractor hoods to enrich your drawings with clear, accurately scaled ventilation equipment. These CAD blocks are suitable for residential kitchens, restaurant layouts, and open-plan kitchen designs where precise appliance coordination matters.
This selection includes kitchen extractor hoods in plan and elevation views, making it easier to show width, height, depth, and installation position above the cooking area. They are especially useful for coordinating the hood with wall cabinets, ceiling lines, and exhaust duct routes.
In any kitchen project, the extractor hood is an important element for both comfort and safety. Adding it to your plans helps define the proper clearance above the cooktop, maintain clean façade alignments, and account for ventilation requirements from the start. The objects in the file can be edited to match your project standards, including scale, layers, lineweights, and graphic style.
The DWG block can be imported and used in AutoCAD, AutoCAD LT, AutoCAD for Mac, as well as these compatible programs: native DWG AutoCAD alternatives: BricsCAD, ZWCAD, DraftSight, GstarCAD, progeCAD Professional, nanoCAD, CMS IntelliCAD. BIM and architectural software: Autodesk Revit, Archicad, Vectorworks, Allplan, SketchUp Pro. Mechanical CAD and 3D modeling software: SolidWorks, Autodesk Inventor, Autodesk Fusion, Rhino 3D. Free or open-source alternatives: LibreCAD, QCAD Professional, FreeCAD.