Download free DWG blocks of various chairs in plan view
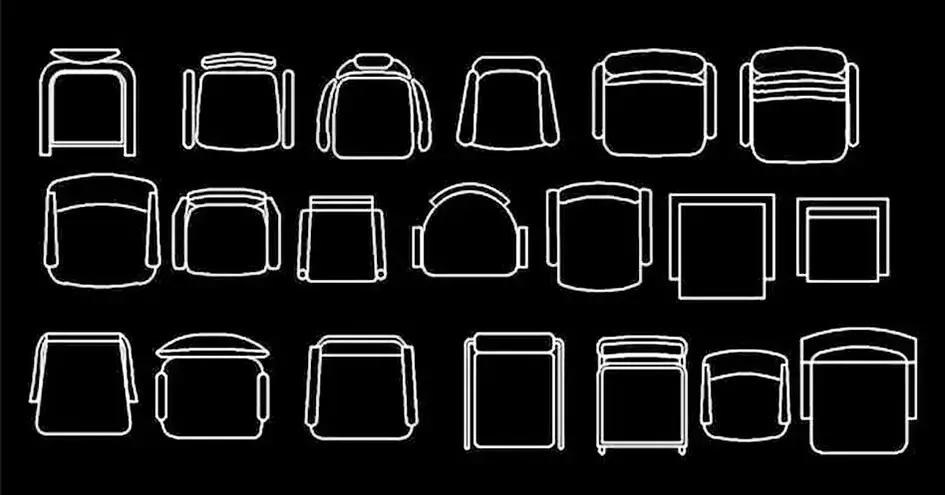
Download free DWG blocks of various chairs in plan view to expand your furniture library and create more flexible seating layouts in your drawings. This file gives you a practical selection of chair symbols ready to use in architectural and interior design plans.
The set includes square, rectangular, and curved seat shapes, along with simple backrest options, armchair-style models, and stackable chair variations. It is a useful resource when you need different chair types within the same project while keeping a consistent graphic style.
These DWG chair blocks are suitable for restaurants, meeting rooms, homes, offices, auditoriums, and other spaces that require multiple seating configurations. They help you test layout ideas quickly and present furniture arrangements clearly and professionally.
With this collection, you can build different plan compositions faster, maintain accurate proportions, and improve the overall readability of your drawings without having to redraw seating elements from scratch.
The DWG block can be imported and used in AutoCAD, AutoCAD LT, AutoCAD Mac, and other compatible programs such as BricsCAD, ZWCAD, DraftSight, GstarCAD, progeCAD Professional, nanoCAD, and CMS IntelliCAD for native AutoCAD DWG workflows. It can also be used with Autodesk Revit, Archicad, Vectorworks, Allplan, and SketchUp Pro for BIM and architectural design, as well as SolidWorks, Autodesk Inventor, Autodesk Fusion, and Rhino 3D for mechanical CAD and 3D modeling. Free and open-source alternatives such as LibreCAD, QCAD Professional, and FreeCAD can also work with this file.