Download a free DWG block of an office water dispenser
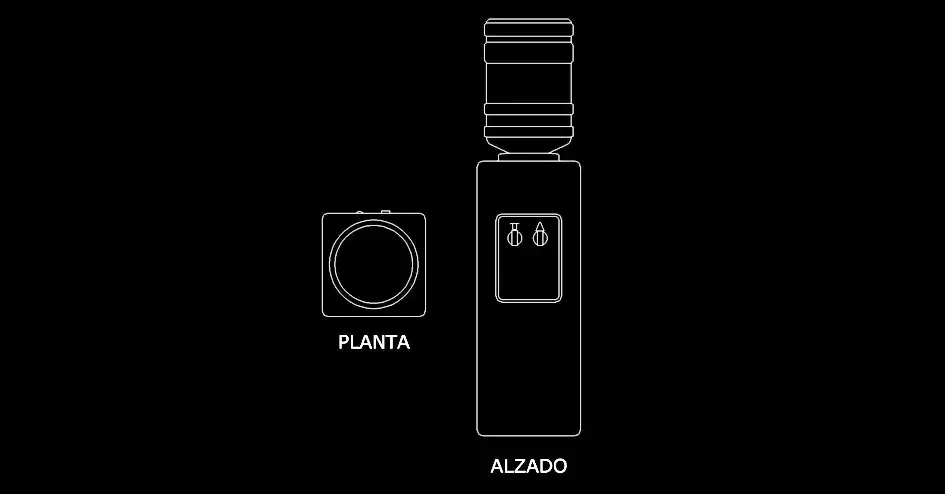
Download a free DWG block of an office water dispenser to add a practical service fixture to office plans, retail interiors, and shared spaces. This CAD block is ideal for showing essential amenities in workplaces and other interior environments where user comfort and everyday functionality matter.
The file includes both a plan view and an elevation, allowing accurate placement in interior layouts and technical drawings. Its proportions are suited to professional space planning, making it easy to integrate into architectural and fit-out documentation.
This resource is especially useful for organizing break areas, water points, and small service equipment within a building. Prepared as a 2D DWG drawing, it works well for office projects, interior design plans, and construction documents that require clear and consistent drafting.
Another major advantage of this block is its value in checking circulation, maneuvering clearances, furniture footprint, and the overall arrangement of workspaces. It helps create cleaner, more readable drawings for clients, design teams, and project delivery packages.
The DWG block can be imported and used in AutoCAD, AutoCAD LT, AutoCAD Mac, as well as compatible software such as BricsCAD, ZWCAD, DraftSight, GstarCAD, progeCAD Professional, nanoCAD, and CMS IntelliCAD for native DWG workflows. It is also suitable for BIM and architectural platforms including Autodesk Revit, Archicad, Vectorworks, Allplan, and SketchUp Pro; for mechanical CAD and 3D modeling tools such as SolidWorks, Autodesk Inventor, Autodesk Fusion, and Rhino 3D; and for free or open-source alternatives like LibreCAD, QCAD Professional, and FreeCAD.