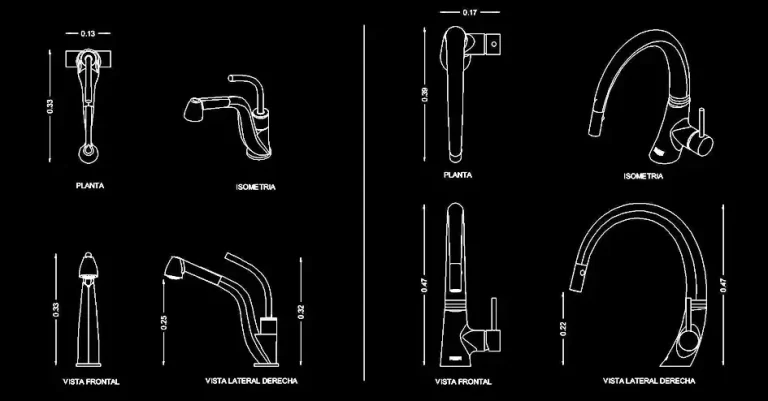
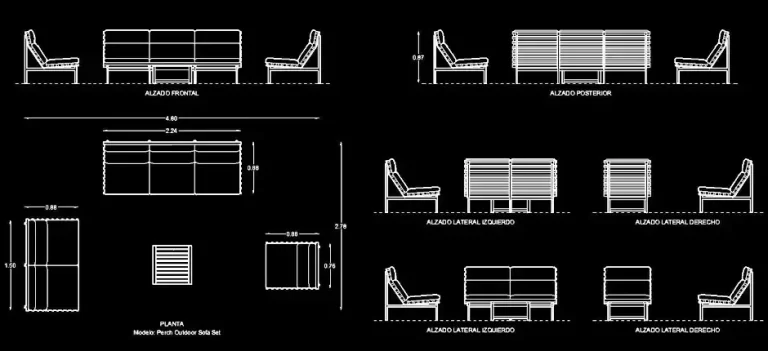
Download free kitchen sink blocks in 2D DWG views
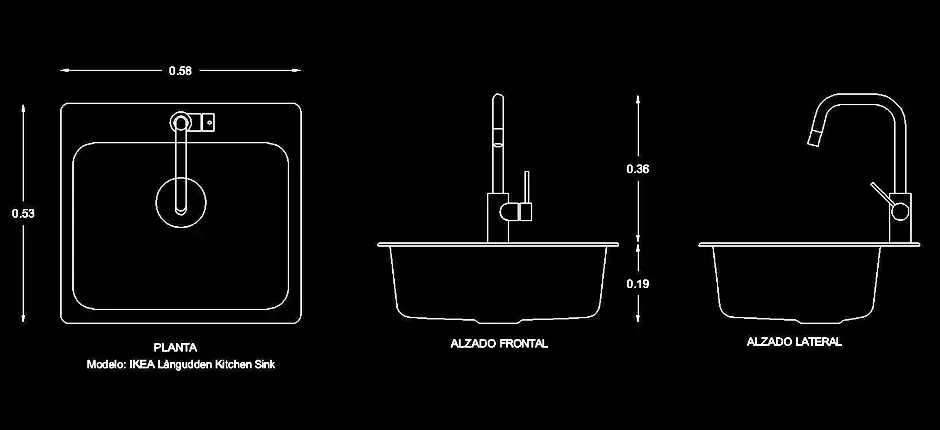
Download free kitchen sink blocks in 2D DWG views to add a clear, well-scaled sink area to your architectural and interior design drawings. This DWG file is a practical resource for residential kitchens, commercial layouts, and custom cabinetry or millwork details.
The block set includes plan view, front elevation, and side elevation, making it easier to define the sink footprint, countertop height, overall depth, and the relationship between the basin and the faucet. These views help you build cleaner, more accurate kitchen plans from the earliest design stages through to documentation.
Using these kitchen sink DWG blocks can improve communication with clients, fabricators, and installers by producing drawings that are easier to read and coordinate. They are especially useful for checking alignments, clearances, and how the sink fits into a cabinet unit or a custom worktop. You can also adapt the elements to match your project standards, including scale, layers, lineweights, and graphic style.
This DWG block can be imported into and used with AutoCAD, AutoCAD LT, and AutoCAD for Mac, as well as a wide range of compatible software: native DWG AutoCAD alternatives such as BricsCAD, ZWCAD, DraftSight, GstarCAD, progeCAD Professional, nanoCAD, and CMS IntelliCAD; BIM and architectural software such as Autodesk Revit, Archicad, Vectorworks, Allplan, and SketchUp Pro; mechanical CAD and 3D modeling tools such as SolidWorks, Autodesk Inventor, Autodesk Fusion, and Rhino 3D; and free or open-source alternatives including LibreCAD, QCAD Professional, and FreeCAD.