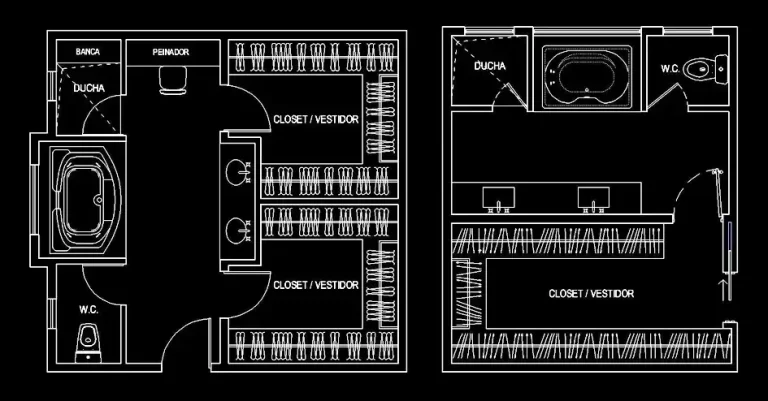
Download free plan-view toilet blocks for bathrooms in DWG format.

Download free plan-view toilet blocks for bathrooms in DWG format and add clean, accurate 2D toilet symbols to your bathroom layouts without redrawing standard sanitary fixtures from scratch. This free DWG resource is ideal for residential bathroom plans, public restroom projects, renovation drawings, and plumbing layouts where clarity and speed matter. The file is prepared for straightforward use in technical drawings and helps you present toilet layouts in a clear, professional way.
This download includes several toilet blocks shown in scaled plan view, making it easier to organize clearances, fixture spacing, and alignment within your design. The available 2D top views are well suited for architectural plans, construction documents, and technical presentations. You can insert the block directly into your drawing, adjust it to match your office standards, and use it as a reliable base for repetitive detailing tasks.
These DWG toilet blocks are also useful for quickly testing the position of the WC in relation to the door swing, sink, shower, walls, or existing partitions. The elements can be edited to suit your preferred scale, layers, lineweights, and graphic conventions. Whether you are an architect, draftsperson, engineer, technician, student, or construction professional, this file can help you produce bathroom plans that are faster to complete and easier to read.
The DWG block can be opened and used in AutoCAD, AutoCAD LT, and AutoCAD for Mac, as well as in many compatible programs. Native DWG alternatives include BricsCAD, ZWCAD, DraftSight, GstarCAD, progeCAD Professional, nanoCAD, and CMS IntelliCAD. It can also fit into BIM and architectural workflows with Autodesk Revit, Archicad, Vectorworks, Allplan, and SketchUp Pro. Additional compatibility may extend to SolidWorks, Autodesk Inventor, Autodesk Fusion, Rhino 3D, LibreCAD, QCAD Professional, and FreeCAD.