Download free side-elevation washbasin DWG blocks
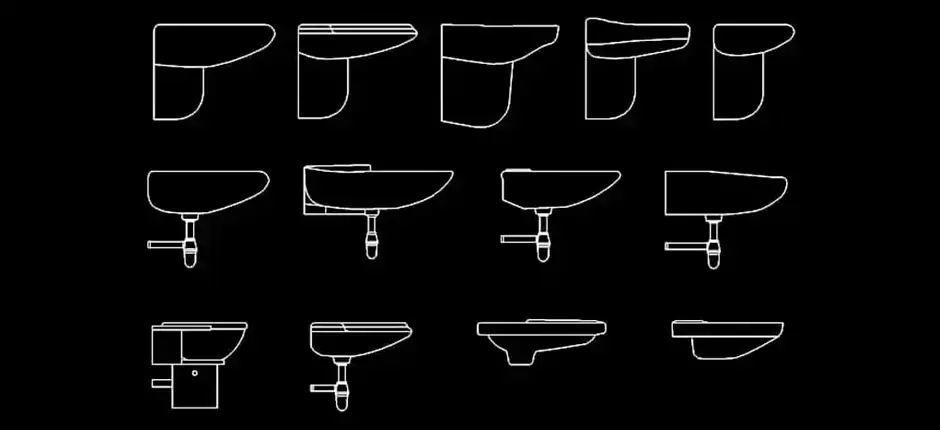
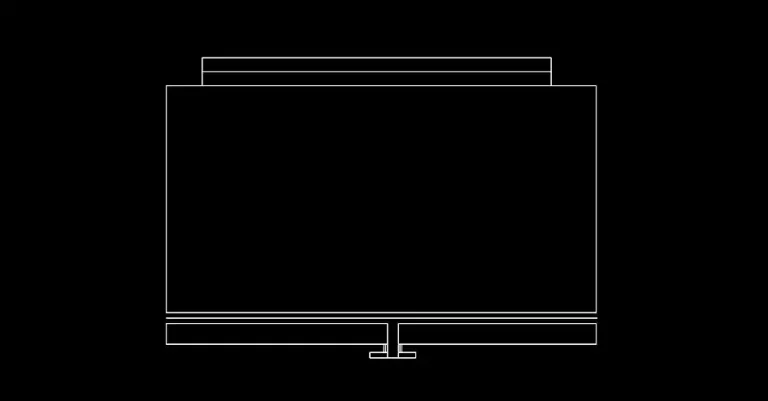
Download free side-elevation washbasin DWG blocks to add clean, accurate sink details to your bathroom drawings. This DWG resource is ideal for bathroom sections, plumbing details, residential layouts, hotel projects, and public restroom plans. The file is ready to use in technical drawings and provides a clear side-view representation that fits easily into professional CAD documentation.
This collection includes realistic washbasin side profiles, balanced proportions, and graphics suited to construction and technical plans. The side elevation view makes it easy to place the block in architectural drawings, working documents, or presentation sheets. You can insert it directly into your project, adapt it to your office standards, and use it as a practical base for speeding up repetitive detailing work.
Using a side elevation is especially helpful for understanding the overall depth of the basin, its projection from the wall, and its relationship to water supply points and plumbing connections. The elements can be edited to match your required scale, layers, lineweights, and graphic standards. These free side-elevation washbasin DWG blocks are useful for architects, drafters, engineers, technicians, students, and design professionals who want clearer sanitary plans and a faster workflow.
The DWG block can be imported into AutoCAD, AutoCAD LT, and AutoCAD for Mac, as well as many compatible programs. Native DWG alternatives include BricsCAD, ZWCAD, DraftSight, GstarCAD, progeCAD Professional, nanoCAD, and CMS IntelliCAD. It can also be used in BIM and architectural software such as Autodesk Revit, Archicad, Vectorworks, Allplan, and SketchUp Pro. For mechanical CAD and 3D modeling, it is compatible with SolidWorks, Autodesk Inventor, Autodesk Fusion, and Rhino 3D. Users looking for free or open-source options can also work with LibreCAD, QCAD Professional, and FreeCAD.